 1 / 19
£99,500
Offers overFor saleGreenlaw Crescent, Glenrothes, Fife, KY6
Marketed by
Your Move
- Property type
- Terraced
- Bedrooms
- 3
- Bathrooms
- 1
- Video
- Watch
Our summary
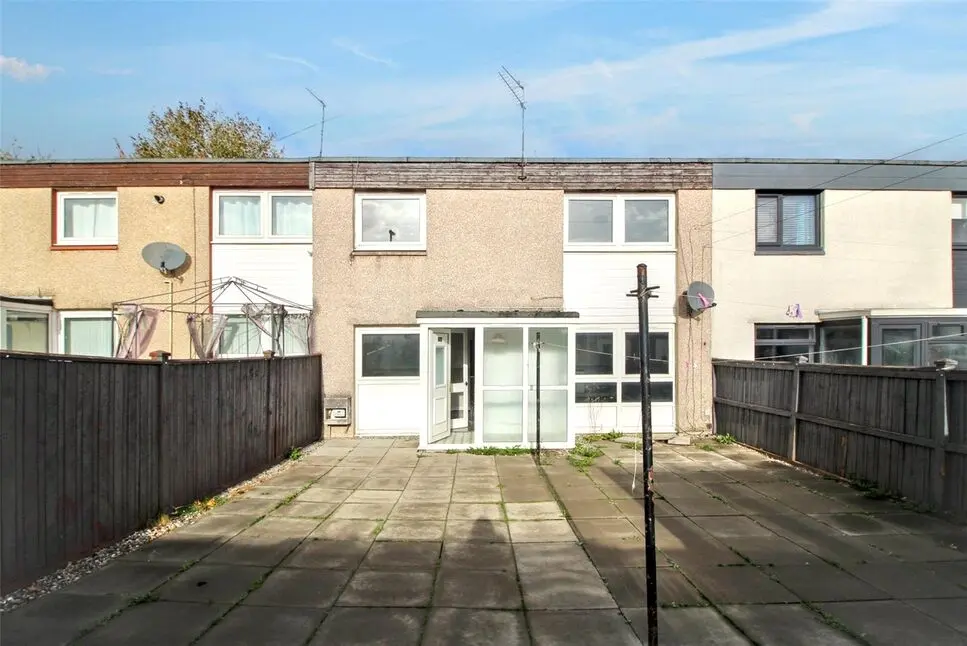
Located on Greenlaw Crescent in Glenrothes, this three-bedroom mid-terraced home is ideal for first-time buyers and investors. It features a spacious living room filled with natural light, a separate dining room, and a fitted kitchen with access to a low-maintenance paved rear garden. The property includes three well-presented bedrooms with built-in storage and a family bathroom with an overhead shower, making it a practical choice for families.
Description
- Ideal family home for first time buyers and investors
- Generous living room | Dining Room | Spacious Kitchen
- Three well presented bedrooms with built in storage
- Low maintenance gardens to front & rear
Greenlaw Crescent is a spacious and well-designed three-bedroom mid-terraced home situated within a popular and established residential area of Glenrothes. This property is ideally suited to first-time buyers, growing families, or buy-to-let investors looking for versatile accommodation.
The ground floor layout begins with an entrance porch opening into a separate dining room, perfect for family meals or entertaining. A focal point of the home is the expansive, light-filled lounge spanning from front to rear with wooden-style flooring and decorative wall panel detailing. To the rear, the fitted kitchen offers direct access out to the paved rear garden.
Upstairs, the first-floor landing leads to three good-sized bedrooms, all benefiting from integrated built-in storage cupboards. Completing the upper floor is a main family bathroom fitted with an overhead shower, complemented by a separate adjacent WC for added practicality.
Externally, the property features a fully enclosed, low-maintenance paved rear garden and benefits from an attractive green outlook to the front.
Accommodation
PorchA useful weather porch entering from the front, providing an ideal space for shoes and coats before stepping into the home.Dining RoomA welcoming formal dining area featuring wood-effect flooring, half-height decorative wall panelling, and a staircase leading to the first floor.LoungeAn exceptionally spacious, dual-aspect living space running the full depth of the house, featuring large windows that flood the room with natural light and stylish grey wood-effect flooring.KitchenA functional kitchen fitted with wall and base units, tiled splashbacks, space for appliances, and a uPVC rear door opening out to the garden.First Floor LandingConnecting all upper-level rooms, featuring built-in storage cupboards and direct access to all three bedrooms, bathroom, and WC.Main Bedroom (Bedroom 1)A generous double bedroom positioned to the front of the home, featuring neutral decor and a handy built-in storage wardrobe.Bedroom 2A second well-proportioned double bedroom featuring built-in wardrobe storage.Bedroom 3A versatile third bedroom ideal as a child’s room, nursery, or dedicated work-from-home office space, complete with a built-in closet.BathroomA bright family bathroom featuring a fitted bath with glass screen and shower over, wash hand basin, and wall-to-ceiling tiling.W.C.A convenient separate WC adjacent to the bathroom, equipped with a toilet and corner wash hand basin.External** To the rear, there is a low boundary fence and pathway approach. The front garden is fully enclosed and paved for low maintenance, ideal for outdoor seating, dining, and garden furniture.
Read full description
FAQ
Homes for sale nearby
- Cullen Drive, Glenrothes, Fife, KY6 · £80,000
- Sinclair Avenue, Glenrothes, Fife, KY6 · £105,000
- Waverley Drive, Glenrothes, KY6 2LZ · £110,000
- Golf Course Road, Glenrothes, KY6 2LA · £115,000
- Iona Park, Glenrothes, Fife, KY7 · £280,000
- 10 Drumain Crescent, Glenrothes, KY7 5BY · £315,000