 1 / 25
£280,000
Offers overFor saleIona Park, Glenrothes, Fife, KY7
Marketed by
Your Move
- Property type
- Detached
- Bedrooms
- 4
- Bathrooms
- 2
- Style
- Traditional
- Video
- Watch
Our summary
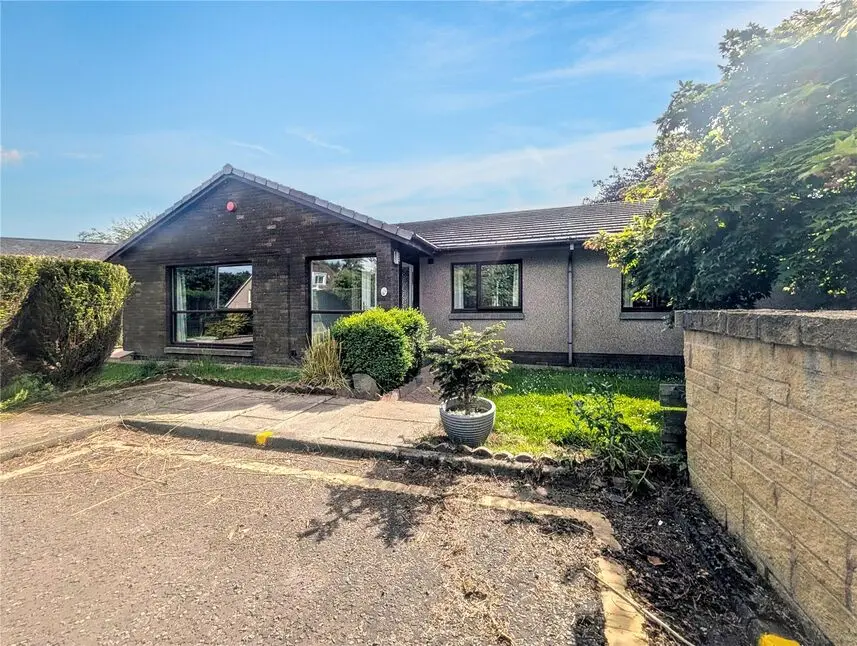
Located in a quiet cul-de-sac in Glenrothes, this four-bedroom detached bungalow offers spacious living with a generous lounge and a sociable dining kitchen. The property features a neat front lawn, a large block-paved driveway, and a private back garden with a patio area, making it ideal for families. With built-in storage in the bedrooms and a second shower room, this home combines comfort and convenience in a prime residential area close to local amenities and schools.
Description
- Detached bungalow in prime location
- Four generous bedrooms | Two bathrooms
- Great sized Living Room | Large Dining Kitchen
- Garage and Driveway | DG & GCH
- Close to local amenities | Good school catchment
Nestled within a quiet and sought-after cul-de-sac, this deceptively spacious four-bedroom detached bungalow offers an exceptional opportunity for families or those looking for one level living. The property is beautifully light-filled and well-proportioned throughout, providing versatile living accommodation with a warm and welcoming atmosphere.
Ideally positioned within easy walking distance to the local Cadham shops and a prime residential location for the local primary school.
The generous lounge is perfect for relaxing, while the open and sociable dining kitchen creates an ideal space for entertaining and family gatherings. With its peaceful setting, excellent layout and family-friendly surroundings, this superb home perfectly combines comfort, convenience and lifestyle appeal.
Entrance Hall
You’re greeted by a bright entrance porch with huge windows that let the light flood in. It’s a great spot for kicking off muddy boots before heading into the main hallway, which features smart wood-effect flooring that’s as practical as it is stylish.
Living Room
The lounge is a lovely, big space for the family to gather. The massive window at the front looks out over the front garden and lets in loads of natural light, making the room feel really airy. The checked feature wall gives it a modern, cosy vibe—perfect for film nights on the sofa.
Kitchen / Dining Room
This is definitely the heart of the home. The kitchen is kitted out with sleek grey gloss units and space for a central island/breakfast bar. Additionally benefitting from an integrated double oven, hob with extractor hood and a dishwasher. There’s plenty of space for a dining table, and the French doors open right out onto the garden, which is brilliant for keeping an eye on the kids while you’re cooking.
Bedroom 1
The main bedroom is a generous size and comes with loads of built-in storage above and around the bed, so you won’t be short on space for clothes. Also benefitting from a window to the front to allow in plenty of natural light.
Bedroom 2
A further good sized double room with built in storage and a window to the rear overlooking the garden.
Bedroom 3
Double room with built in wardrobes and window to the front.
Bedroom 4
Good sized room with plenty storage and window to rear. An ideal room for kids or a home office.
Bathroom
The main family bathroom has a clean, fresh look with marble-style wall panelling and a fun fish-themed wallpaper that adds a bit of character.
Shower Room
Benefitting from a second shower room, which is a total lifesaver on busy weekday mornings when everyone is trying to get ready at once.
External
Outside, you’ve got a neat front lawn and a big block-paved driveway with plenty of room for a couple of cars, leading up to the single garage. The back garden is a great size and nice and private. There’s a patio area right outside the kitchen doors for the BBQ, a lawn for the kids to play on, and a large timber outbuilding that’s perfect for a workshop or just extra storage for bikes and garden gear.
Read full description
FAQ
Homes for sale nearby
- Fordell Road, Glenrothes, KY7 6SA · £125,000
- Laid Crescent, Glenrothes, Fife, KY7 · £240,000
- 10 Drumain Crescent, Glenrothes, KY7 5BY · £315,000
- Demarco Drive, Glenrothes, Fife, KY7 · £274,000
- Sinclair Avenue, Glenrothes, Fife, KY6 · £105,000
- Greenlaw Crescent, Glenrothes, Fife, KY6 · £99,500