 1 / 58
£289,995
Offers overFor saleDundee Road, Letham
Marketed by
Simple Approach
- Property type
- Detached
- Bedrooms
- 4
- Bathrooms
- 3
- Style
- Traditional
Our summary
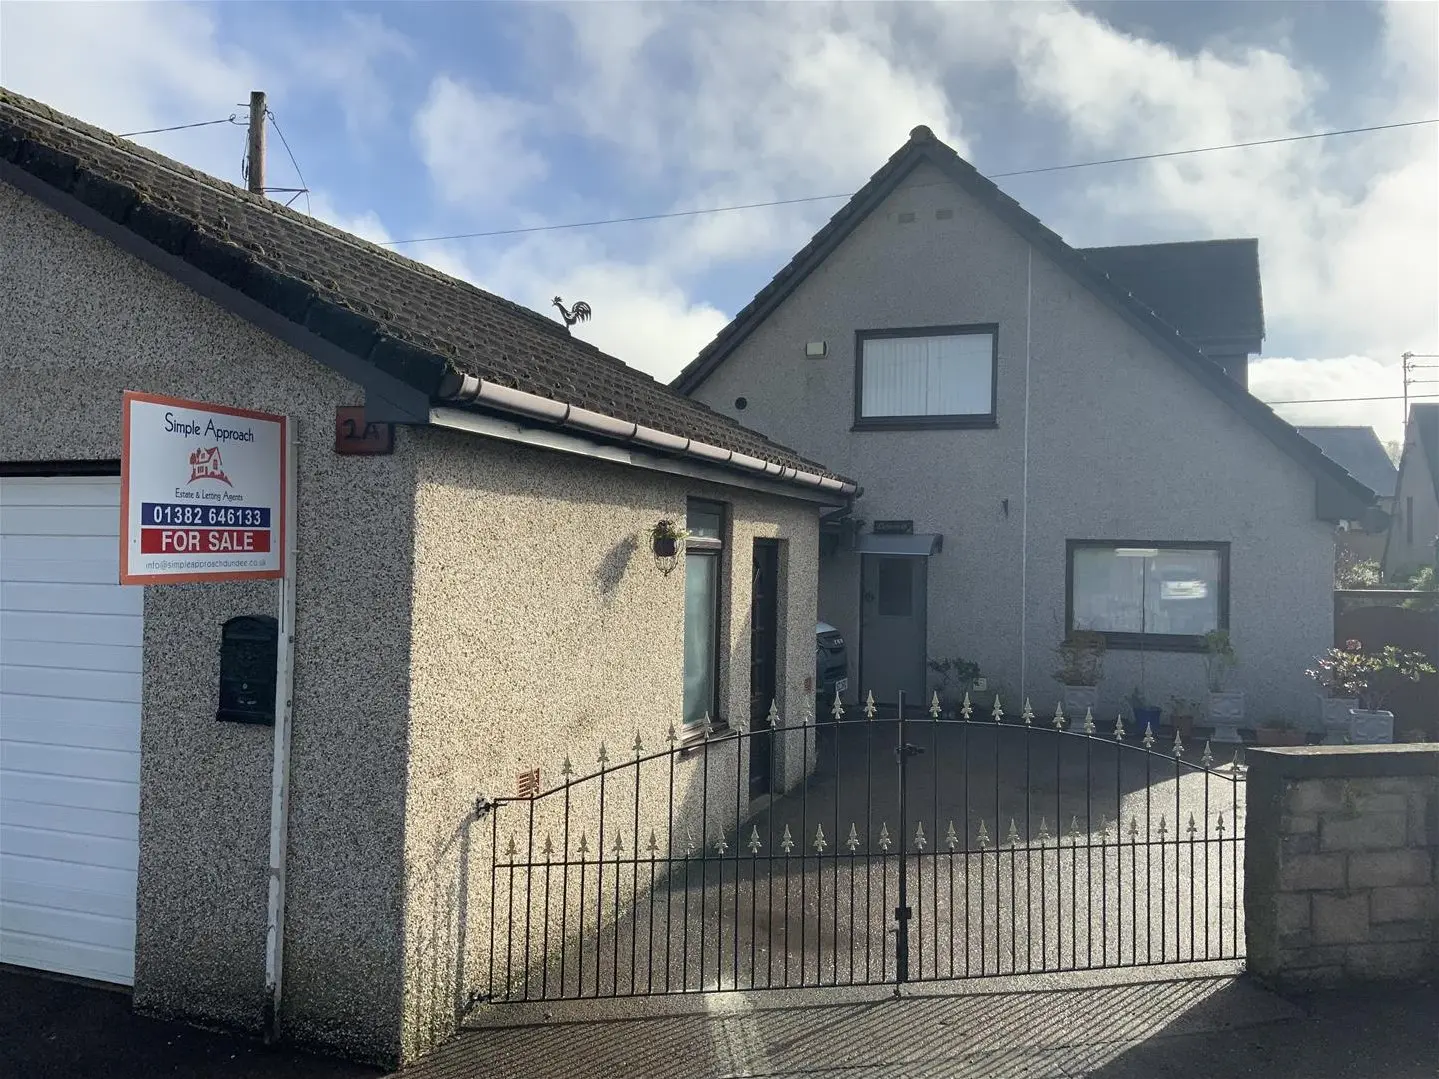
This beautifully presented detached house on Dundee Road in Letham features four bedrooms and three bathrooms, making it ideal for families. The spacious interior includes a bright lounge, a fitted kitchen with Italian Stoccato flooring, and a conservatory that opens to a well-maintained garden. The master bedroom boasts an ensuite with a jacuzzi bath, while the property also offers a private driveway and double garage, enhancing its appeal for modern living.
Description
Internal Floor Area: 172 (m2)
This beautifully presented spacious detached house on Dundee Road, Letham, Angus offers an ideal blend of space, comfort, and modern living. The property features a bright and generously proportioned lounge, a sizeable fitted kitchen with Italian Stoccoto flooring, Cuisine Master gas cooker, brand-new dishwasher and plentiful storage, a formal dining room, and a conservatory leading to the patio and mature gardens. On the ground floor, the home benefits from a well-appointed bedroom with an ensuite shower room, offering flexibility for guests or multi-generational living. Upstairs, there are three further bedrooms, including a master with ensuite facilities including a jacuzzi bath with shower overhead, marble tiles on the floor and on back wall , along with a modern family bathroom. The property is enhanced by gas central heating and double glazing throughout, ensuring year-round comfort. Externally, it boasts a private driveway with double garage ( with potential ) an extensive drive port as well as well-maintained garden, providing excellent outdoor space for relaxation and entertaining. This detached home represents a superb opportunity for families seeking a spacious and versatile residence in a sought-after location.
Lounge (4.38 x 6.57 (14'4" x 21'6"))
Conservatory (5.07 x 3.13 (16'7" x 10'3"))
Dining Room (4.13 x 3.31 (13'6" x 10'10"))
Kitchen (4.97 x 4.11 (16'3" x 13'5"))
Downstairs Bedroom (Bedroom Four) (2.98 x 2.67 (9'9" x 8'9"))
Ensuite (1.11 x 3.12 (3'7" x 10'2" ))
Downstairs Study (1.23 x 1.54 (4'0" x 5'0" ))
Master Bedroom (4.14 x 3.26 (13'6" x 10'8"))
Ensuite Bathroom (1.28 x 4.13 (4'2" x 13'6"))
Bedroom Three (2.82 x 3.50 (9'3" x 11'5" ))
Bedroom Two (3.50 x 2.76 (11'5" x 9'0"))
Bathroom (2.96 x 3.67 (9'8" x 12'0"))
Garage (6 x 5.2 (19'8" x 17'0"))
FAQ
Homes for sale nearby
- 7 Smiddy Place, Letham, DD8 2SD · £425,000
- 8 Dundee Street, Letham, Forfar., DD8 2PQ · £240,000
- 5 The Den, Letham, DD8 2PY · £300,000
- Idvies House, Midvies, Letham, Forfar DD8 2QJ · £210,000
- Hillview, Dunnichen Road, Craichie, DD8 2LU · £160,000
- Plot At Craichie Mill, Craichie, Forfar, Angus, DD8 2LT · £95,000