 1 / 21
£260,000
Offers overSold STCSpeckle Park Road, Huntingtower, Perth
Marketed by
Simple Approach
- Property type
- Semi Detached
- Bedrooms
- 3
- Bathrooms
- 2
- Style
- Contemporary
Our summary
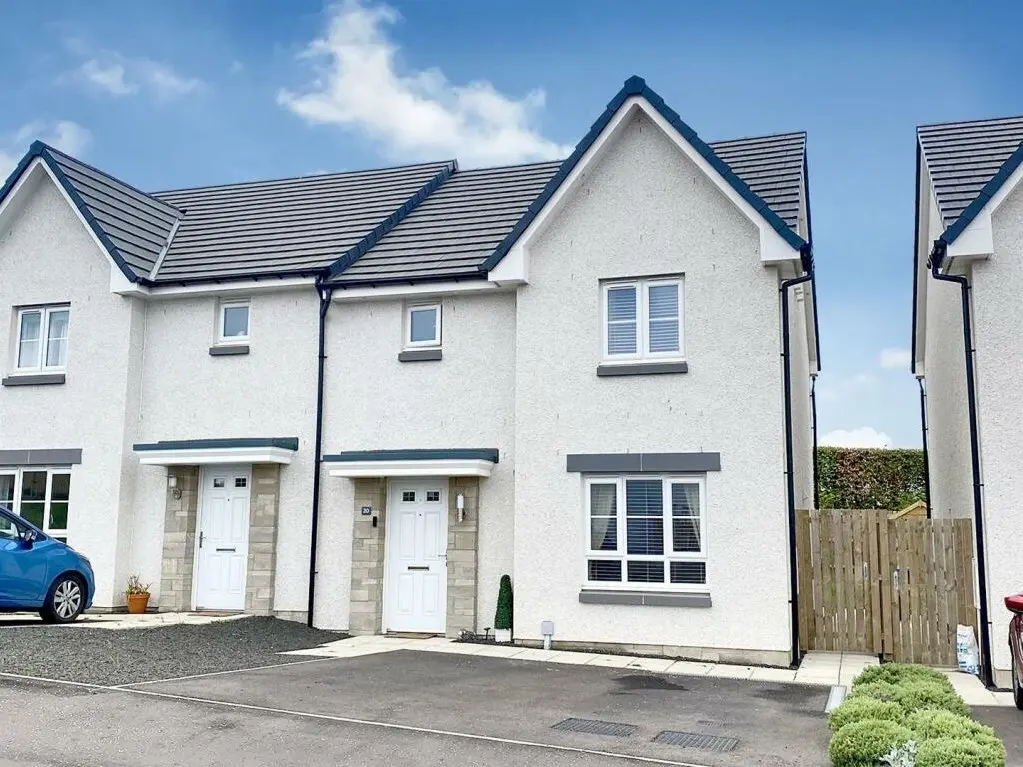
This semi-detached house on Speckle Park Road in Huntingtower, Perth features three bedrooms and two bathrooms, making it ideal for families. The modern open-plan kitchen and dining area, along with a bright lounge, create a welcoming atmosphere. The property also boasts a well-manicured private garden and a convenient driveway for off-street parking, all within a sought-after residential area.
Description
Simple Approach are delighted to welcome to the market this very well presented semi-detached house situated within the popular residential area of Huntingtower, Perth. Offering stylish and comfortable accommodation throughout, this attractive family home is ideally suited to a range of buyers looking for a property that is ready to move into.
The property provides a bright and welcoming lounge, along with a modern open-plan kitchen and dining area which creates an excellent space for both everyday living and entertaining. A useful utility room and downstairs WC further enhance the practical layout. Upstairs, the property offers three well-proportioned bedrooms each with storage and the master also with en-suit shower room.
Further benefits include gas heating, double glazing and also 3 solar panels which supplement the hot water and give this house a very efficent " b" " EPC rating" Externally, the property boasts a well-manicured private rear garden, providing a lovely outdoor space to relax and enjoy, while a private driveway to the front offers convenient off-street parking.
Located within the sought-after Huntingtower area of Perth, this beautifully maintained home offers a fantastic combination of modern living, practical accommodation and attractive outdoor space.
Lounge (3.56 x 4.18 (11'8" x 13'8"))
Kitchen/Dining room (2.79x 5.71 (9'1"x 18'8"))
Utility Room (1.13 x 1.72 (3'8" x 5'7"))
WC (1.71 x 1.14 (5'7" x 3'8"))
Master Bedroom (3.47 x 3.40 (11'4" x 11'1"))
Master Bedroom En-Suite (2.26 x 1.43 (7'4" x 4'8"))
Bedroom Two (3.16 x 2.75 (10'4" x 9'0"))
Bedroom Three (3.12 x 2.47 (10'2" x 8'1"))
Family Bathroom (1.89 x 2.20 (6'2" x 7'2"))
FAQ
Homes for sale nearby
- Speckle Park Road, Perth, PH1 3XL · £359,950
- Normande Road, Huntingtower, Perth · £222,950
- Normande Road, Huntingtower, Perth, PH1 3XH · £225,000
- Auld Mart Road, Huntingtower, Perth · £295,000
- Auld Mart Road, Huntingtower, Perth · £249,950
- Auld Mart Road, Huntingtower, Perth, PH1 3HD · £215,000