 1 / 42
£550,000
Offers overFor saleVictoria Close, Kirkcaldy, KY1 4PX
Marketed by
Morton Napier
- Property type
- Detached
- Bedrooms
- 7
- Bathrooms
- 4
- Video
- Vimeo
Our summary
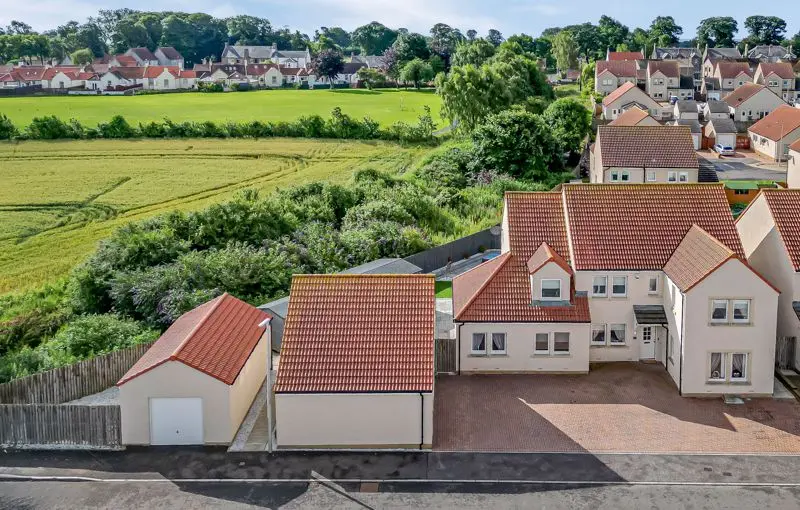
This stunning detached family villa on Victoria Close in Kirkcaldy features seven double bedrooms, including a master with a dressing area and two en suites. The open-plan breakfasting kitchen is equipped with integrated appliances and flows into a bright sitting/dining area, while the property also includes a separate one-bedroom annex. Set within the Lady Grosvenor Gait development, it offers a spacious garden, garage, and a bar, making it ideal for family living and entertaining.
Description
- Located on the outskirts of this popular historic village
- Built by Lundin Homes and situated on a good sized plot within Lady Grosvenor Gait development
- Stunning and unique detached family villa
- Vestibule, lounge, family room, utility room & W/C apartment
- Stunning breakfasting kitchen with integrated appliances which is open plan to the sitting/dining area
- 7 double beds (master with dressing area & 2 with en suite shower rooms)
- Family bathroom with 4 piece suite
- The annex accommodation comprises: lounge with open plan dining kitchen, shower room and upstairs bedrooms.
- Gas central heating, double glazing & security alarm system
- Garden ground with garage, bar and mono blocked driveway for several vehicles
Susan Morton at Morton Napier is delighted to market this stunning and unique detached 7 bedroom family villa with impressive accommodation including a separate 1 bedroom annex. Built by Lundin Homes and situated on a good sized plot within Lady Grosvenor Gait development on the outskirts of this popular historic village. Having local shop and primary school on its doorstep, and a variety of amenities close by in Kirkcaldy including railway/bus stations and the A92 link road to the M90 allowing easy commuting within Fife, Edinburgh and Dundee. Within the main house the immaculately presented and impressive accommodation comprises: vestibule, lounge, stunning breakfasting kitchen with integrated appliances which is open plan to the sitting/dining area with bay window and media wall with fire, family room, utility room, wc apartment, 7 double bedrooms (master with dressing area and 2 with en suite shower rooms) and family bathroom with 4 piece suite. The annex accommodation comprises: lounge with open plan dining kitchen, shower room and upstairs bedrooms. Gas central heating, double glazing, security alarm system and light American oak hardwood doors and finishing throughout. Garden ground with garage, bar and mono blocked driveway for several vehicles.
FAQ
Homes for sale nearby
- Lomond View, Coaltown Of Wemyss, Kirkcaldy, KY1 4PY · £275,000
- Lomond View, Coaltown of Wemyss, Kirkcaldy, KY1 4PY · £345,000
- Hendrie Crescent, East Wemyss, Kirkcaldy, KY1 4LF · £200,000
- Main Road, East Wemyss, Kirkcaldy KY1, KY1 4RA · £120,000
- Back Dykes, East Wemyss, Kirkcaldy, KY1 4RY · £115,000
- Kingslaw Wynd, Kirkcaldy, KY1 2FB · £210,000