 1 / 21
£200,000
Offers overSold STCHendrie Crescent, East Wemyss, Kirkcaldy, KY1 4LF
Marketed by
Fife Properties
- Property type
- Semi Detached
- Bedrooms
- 3
- Bathrooms
- 1
Our summary
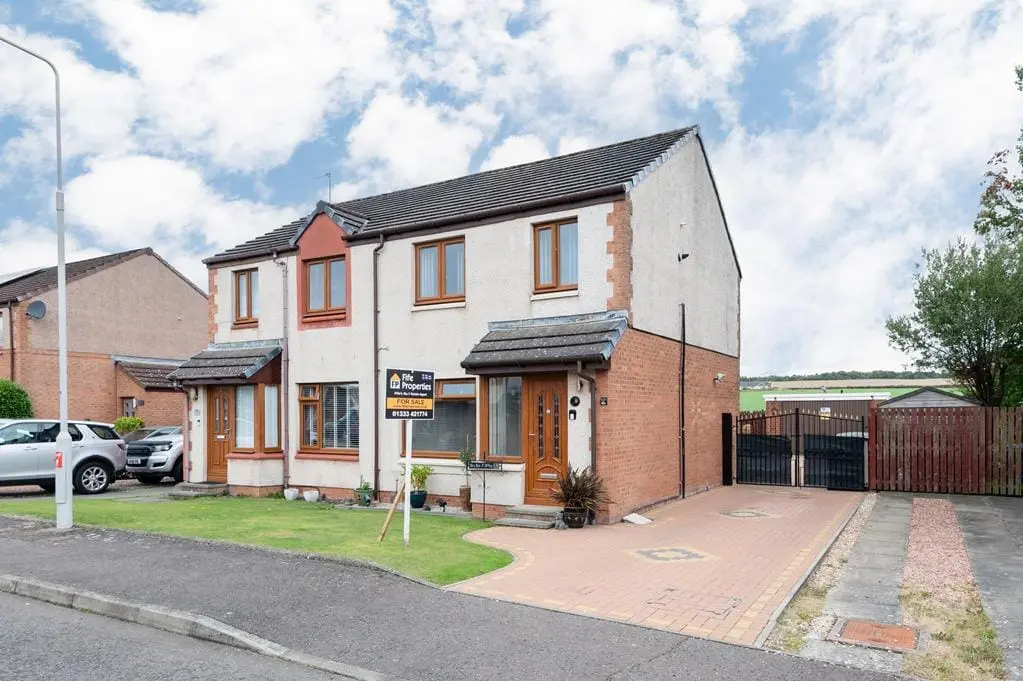
This semi-detached villa on Hendrie Crescent in East Wemyss features three bedrooms and one bathroom, finished to a high standard. It boasts landscaped gardens, a detached garage, and a garden room with countryside views. Located in a sought-after village, it offers easy access to local amenities, schools, and the Fife Coastal Path, making it ideal for families and outdoor enthusiasts.
Description
- Personal Property Tour available online
- Situated in a Sought After Village Location
- Within Walking Distance of Local Primary School
- Close to the Fife Coastal Path, Beaches and Golf Courses
- Kirkcaldy nearby Provides All Essential Amenities
- Train Station provides Excellent Travel Links with Dundee, Edinburgh and Beyond
Beautiful 2/3 Bedroom 2 Reception Semi-Detached Villa Finished to A High Standard, in a Cul-De-Sac with landscaped gardens and a countryside view to the rear. Easy access to the local Primary School, essential amenities, Fife Coastal Path; and a short drive to Kirkcaldy for the Retail Park, High Street and Train Station which offers excellent commuter links to Dundee and Edinburgh. Accommodation: Hall, living room, kitchen, garden room, 2 double bedrooms and a bathroom. DG. GCH. Front and rear gardens, Driveway and a detached garage. Personal Property Tour available online.
Location
East Wemyss is a charming coastal village on the south coast of Fife, ideally positioned between Kirkcaldy and Leven. The village enjoys scenic views across the Firth of Forth and direct access to the Fife Coastal Path, with the historic Wemyss Caves and MacDuff’s Castle nearby. Local amenities serve everyday needs, with a wider range of shopping, leisure and transport facilities available in Kirkcaldy and Leven.
Directions
Please contact agent for further information.
Hall
Access is via a uPVC door leading into the bright lower hallway with double-glazed windows to the front. Carpeted stairs with a timber handrail leading to the upper landing. Coving. Radiator. Laminate flooring.
Living Room
5.26m x 3.66 (17'3" x 12'0")
Bright living room with a double-glazed window to the front. Walk-in cupboard provides ample storage space. Coving. Radiator. Laminate flooring. Doorway to the kitchen.
Kitchen
4.69m x 2.25m (15'4" x 7'4")
Fitted kitchen comprising: Wall mounted, floor standing units with contrasting worktops, upstand and tiled splashbacks. Integrated appliances include an induction hob, extractor fan, oven and a grill. Space for freestanding appliances. Radiator. Laminate flooring. Double-glazed patio doors lead to the garden room.
Garden Room
3.89m x 3.63m (12'9" x 11'10")
Wrap around double-glazed windows overlooking the garden with a pleasant view across the countryside. Radiator. Laminate flooring. Double-glazed patio doors provides access to the garden.
Upper Landing
Attic hatch provides access to the partially floored roof space via a ladder. Cupboard houses the gas central heating condensing combi boiler with additional storage space. Coving. Carpeted.
Bedroom 1
3.74m x 2.55m (12'3" x 8'4")
Good-sized double bedroom with a double-glazed window to the rear with a countryside view. Built-in wardrobe with mirrored sliding doors provides shelving/hanging/storage space. Coving. Radiator. Carpeted.
Bedroom 2/3
4.71m x 3.11m (15'5" x 10'2")
Additional double bedroom with 2 double-glazed windows to the front. Cupboard provides shelving/hanging storage space. Potential to reinstate the partition wall back to create 2 separate bedrooms. Coving. 2 radiators. Carpeted.
Bathroom
2.03m x 1.92m (6'7" x 6'3")
3-piece suite comprising: W.C, vanity wash hand basin and a bath with a folding screen and an electric shower unit above. Opaque double-glazed window to the rear. Partially tiled. Radiator. Vinyl flooring.
Garden
The front garden is laid to lawn with a monobloc driveway providing ample off-street parking. Metal gates to the side of the property lead to the rear garden with additional parking space and access to the garage. The rear garden is landscaped with an area of lawn and paving providing an ideal location for garden furniture to relax and enjoy time in the sun entertaining family and friends.
Garage
5.40m x 3.74m (17'8" x 12'3")
A detached garage accessed via a metal up and over door provides secure parking with ample additional storage space. Equipped with light and power makes this an ideal workshop with natural light and concrete flooring.
Agents Notes
Please note that all room sizes are measured approximately to the widest points.
FAQ
Homes for sale nearby
- Main Road, East Wemyss, Kirkcaldy KY1, KY1 4RA · £120,000
- Back Dykes, East Wemyss, Kirkcaldy, KY1 4RY · £115,000
- Victoria Close, Kirkcaldy, KY1 4PX · £550,000
- Lomond View, Coaltown Of Wemyss, Kirkcaldy, KY1 4PY · £275,000
- Lomond View, Coaltown of Wemyss, Kirkcaldy, KY1 4PY · £345,000
- Michael Street, Leven, KY8 1JR · £125,000