 1 / 31
£3,250,000
Offers overFor saleKincardine Lodge, Boat Of Garten, Inverness-Shire, PH24 3BY
Marketed by
Savills
- Property type
- Detached
- Bedrooms
- 5
- Bathrooms
- 5
- Style
- Contemporary
- Land
- 25.1 acres
- Floor area
- 929 sq m
Our summary
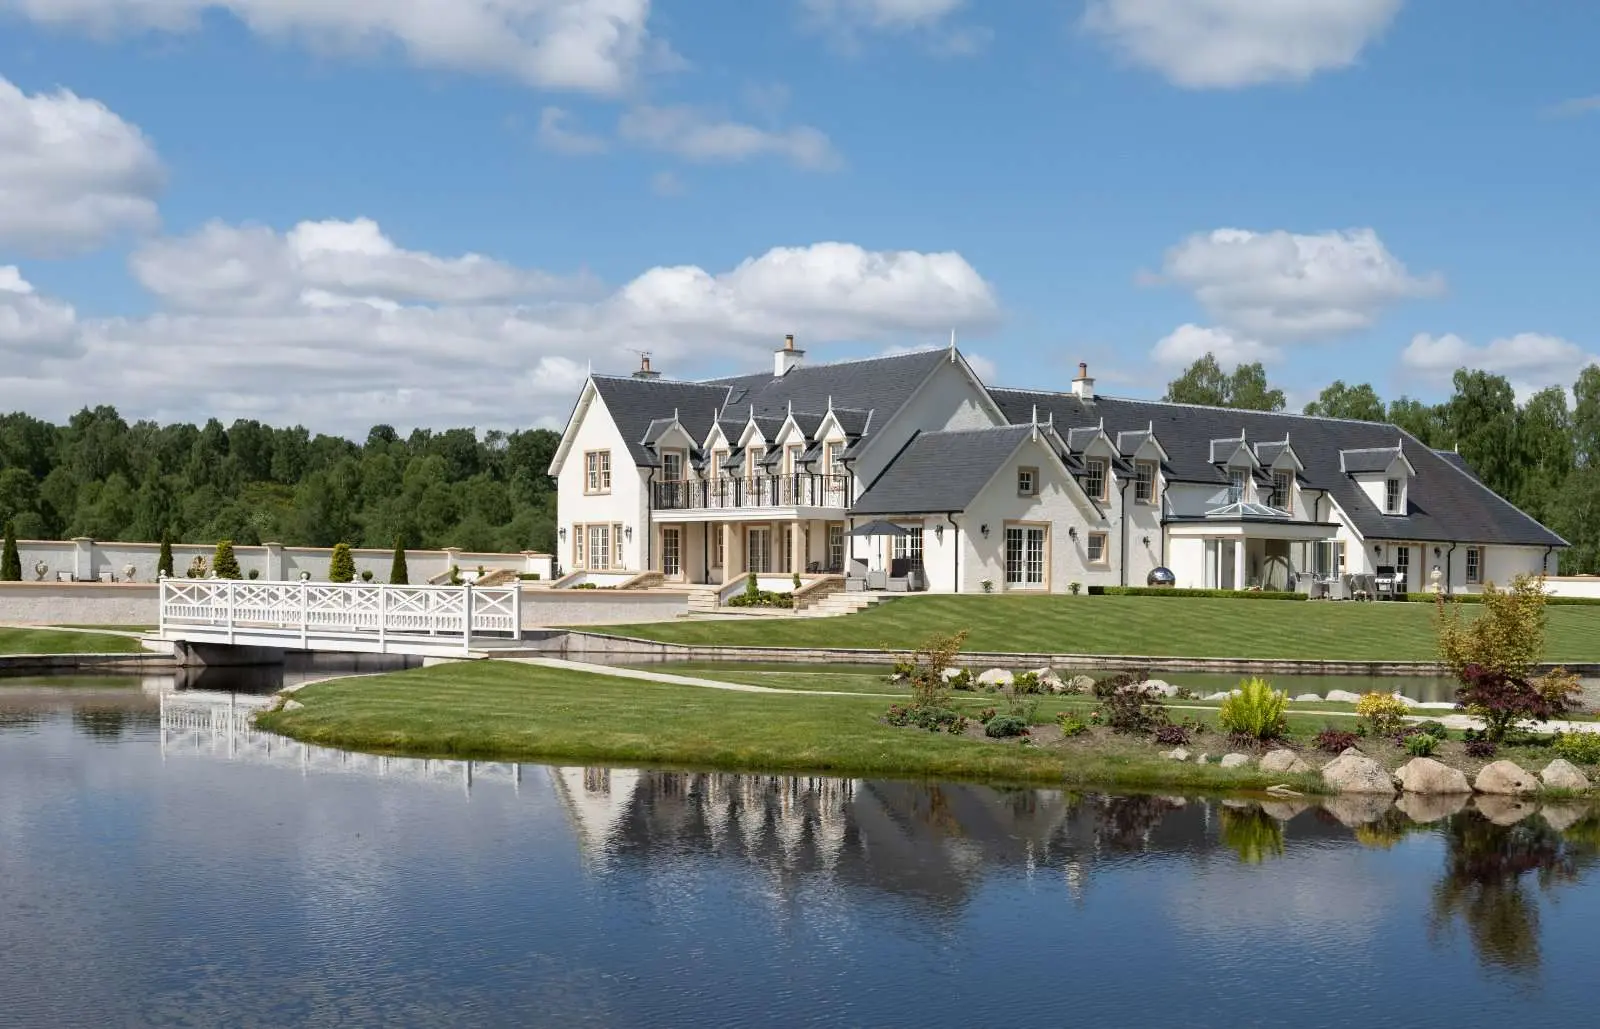
Kincardine Lodge is a stunning detached residence located in Boat Of Garten, Inverness-Shire, offering approximately 10,000 sq ft of beautifully presented accommodation. This exceptional home features five bedrooms, each with an en suite bathroom, and includes a self-contained apartment, all set within 25 acres of landscaped gardens and grounds overlooking the River Spey and surrounded by the dramatic Cairngorms National Park. The property boasts high specifications throughout, including a magnificent open-plan kitchen by Sculleries of Stockbridge and extensive modern systems for convenience and security.
Description
- About 10,000 sq ft of beautifully presented accommodation.
- High specification of finish throughout.
- Dramatic mountainous backdrop.
- Kitchen, bathrooms, and ancillary rooms fitted by Sculleries of Stockbridge.
- Flexible layout incorporating a self-contained apartment.
- 7.5 miles from Aviemore railway station on the Caledonian Sleeper line.
- Extensive parking including double and single garage.
- About 25 acres of stunning gardens and grounds.
Outstanding contemporary lodge overlooking the River Spey, in the heart of the Cairngorms National Park.
Kincardine Lodge is an exceptional country residence extending to almost 10,000 sq ft, set within beautifully landscaped grounds in a private woodland setting near the banks of the River Spey. Designed to an exacting standard, the property combines impressive scale with outstanding flexibility, offering the opportunity to operate as a substantial family home or as a principal residence with a self-contained annexe.
The main accommodation is arranged over two bright and spacious levels and is centred around a grand reception hall, where a sweeping oak staircase rises to a galleried landing illuminated by a striking rooflight. The principal reception rooms have been thoughtfully positioned to maximise natural light and views across the gardens with stunning hilly backdrops, creating a welcoming and elegant flow throughout the home. The second floor currently provides excellent storage rooms but offers the opportunity to create additional living space if required.
At the heart of the house lies a magnificent open-plan kitchen / breakfast room by Sculleries of Stockbridge with bespoke oak cabinetry, a substantial central island, an electric AGA and a range of integrated appliances by Neff. This sociable living arrangement is perfectly suited to both everyday family life and entertaining on a larger scale. Adjoining reception rooms include the dining room, a triple-aspect sitting room with direct access to the gardens, and a comfortable snug featuring French doors that open onto the outdoor terraces.
The extensive ground-floor accommodation continues with a sizeable games room centred around an ornate fireplace with bespoke tartan sound-insulated walls, an adjacent sunroom with bi-folding doors opening into the garden, and an air-conditioned cinema room. Practical amenities include a laundry room, utility areas, extensive storage facilities, and direct access to both the double garage and additional garage accommodation which can be used exclusively with the self-contained apartment.
The first floor provides five generously proportioned double bedrooms, each benefitting from its own en suite bathroom by Sculleries of Stockbridge, with limestone flooring and underfloor heating. The principal suite is particularly impressive, featuring two separate dressing rooms, a luxurious bathroom, and access to a large south-facing balcony overlooking the grounds, with the rugged hilltops of the Cairngorms beyond. Additional accommodation on this level includes a family room with kitchen facilities, a study and a utility room; if combined with one of the bedroom suites, this set of rooms can be configured to create a fully self-contained annexe with its own private access and garage. The independence and flexibility created by this arrangement works extremely well for guests, family or staff accommodation.
Kincardine Lodge has been equipped with an extensive range of modern systems and technology, including a modern Control4 lighting and audio system, smart Heatmiser heating controls, remote-operated curtains and Velux blinds, CCTV security linked to mobile devices, and a commercial grade fire alarm system. These features provide a level of convenience, security and functionality rarely found in a Scottish private residence.
Gardens and Grounds
Set in a wonderfully private position overlooking the River Spey and nestled amongst beautiful woodland, Kincardine Lodge is approached by a private asphalt driveway. There is an extensive parking area with double garage, as well as secondary parking and a further single garage to the side of the house. The double garage features underfloor heating, excellent insulation, a vaulted ceiling with timber beams, and a gym / storeroom to the side.
The landscaped gardens have been thoughtfully designed by the current owners and meticulously maintained. They include broad areas of lawn, elegant box hedging, colourful flower borders and multiple terraces for outdoor entertaining. A striking central fountain forms the focal point of the south-facing lawn, while a picturesque loch to the east of the house is crossed by a bespoke-designed bridge leading to an island, creating a truly unique and tranquil setting. Beyond the gardens, the surrounding woodland and proximity to the River Spey offer an exceptional sense of seclusion and connection to the natural beauty and wildlife of the Cairngorms.
View payable LBTT Calculator for this property
Kincardine Lodge enjoys an outstanding position overlooking the River Spey, within the heart of the Cairngorms National Park. The house is beautifully surrounded by spectacular Highland scenery and enjoys far-reaching views across the National Park’s unspoilt landscapes. Combining privacy and tranquillity with excellent accessibility, Kincardine Lodge offers the perfect balance between rural seclusion and modern convenience.
The picturesque village of Boat of Garten is less than two miles away and provides a range of everyday amenities, including a post office, coffee shops, an art gallery, a primary school, and restaurants including The Boat Country Inn and Restaurant. The Boat of Garten Golf & Tennis Club offers a well-regarded James Braid-designed 18-hole heathland course weaving amongst its picturesque birch and pine trees. For more extensive services, the larger town of Aviemore is 7.5 miles away, offering a wider selection of shops, supermarkets and leisure facilities.
The nearby A9 (about 7 miles) provides excellent road links, enabling convenient travel north to Inverness and south towards Perth, Edinburgh and Glasgow, making the property readily accessible from Scotland's principal cities and airports. Inverness Airport is 36 miles away, and the nearest railway station is at Aviemore where there are regular services to central Scotland. The Caledonian Sleeper with daily services between Inverness and London Euston also stops at Aviemore station.
Renowned for its exceptional natural beauty, the Cairngorms National Park offers a spectacular outdoor lifestyle. The Cairngorms provide endless opportunities for walking, cycling, and skiing both at Cairngorm Mountain and The Lecht. The many lochs in the area offer sailing and other water-based pursuits. There is also a wealth of shooting, fishing, and deer-stalking opportunities available on local sporting estates.
All distances are approximate.
Services – Mains water and electricity. Private drainage to septic tank. Oil fired central heating. LPG gas for the fireplaces.
Local Authority & tax band – Highland Council tax band H
Conservation Area and Listing – Kincardine Lodge is situated within the Cairngorms National Park.
Fixtures & Fittings- All fitted curtains, carpets, blinds, light fittings and integrated white goods are included in the sale.
What3Words – Directions to Kincardine Lodge can be found using the What3Words app using ///helped.battle.carriage
Servitude rights, burdens and wayleaves - The property is sold subject to and with the benefit of all servitude rights, burdens, reservations and wayleaves, including rights of access and rights of way, whether public or private, light, support, drainage, water and wayleaves for masts, pylons, stays, cable, drains and water, gas and other pipes, whether contained in the Title Deeds or informally constituted and whether referred to in the General Remarks and Stipulations or not. The Purchaser(s) will be held to have satisfied himself as to the nature of all such servitude rights and others.
Offers - Offers, in Scottish legal form, must be submitted by your solicitor to the Selling Agents. It is intended to set a closing date but the seller reserves the right to negotiate a sale with a single party. All genuinely interested parties are advised to instruct their solicitor to note their interest with the Selling Agents immediately after inspection.
Deposit - A deposit of 10% of the purchase price may be required. It will be paid within 7 days of the conclusion of Missives. The deposit will be non-returnable in the event of the Purchaser(s) failing to complete the sale for reasons not attributable to the Seller or his agents.
Photographs: May 2024 and October 2026
Brochure Code: 261022
EPC Rating: C
Tenure: Freehold
Council Tax Band: H
Floor area: 925.87 sq m
25.09 acres
FAQ
Homes for sale nearby
- Glensanda, Street Of Kincardine, Boat Of Garten, PH24 3BY · £385,000
- Carsaig, Kinchurdy Road, Boat Of Garten, PH24 3BP · £425,000
- Kinchurdy Road, Boat of Garten, Inverness-Shire, PH24 3BP · £750,000
- Woodland Lodge, 9, Kinchurdy Road, Boat Of Garten, PH24 3BP · £440,000
- 6 High Terrace, Boat of Garten · £205,000
- Shennachie, Deshar Road, Boat of Garten · £210,000