 1 / 28
£245,000
Offers overFor sale4 Vorlich Way, Dunfermline, KY11 8JB
Marketed by
Andersons
- Property type
- Semi Detached
- Bedrooms
- 3
- Bathrooms
- 2
- Style
- Modern
Our summary
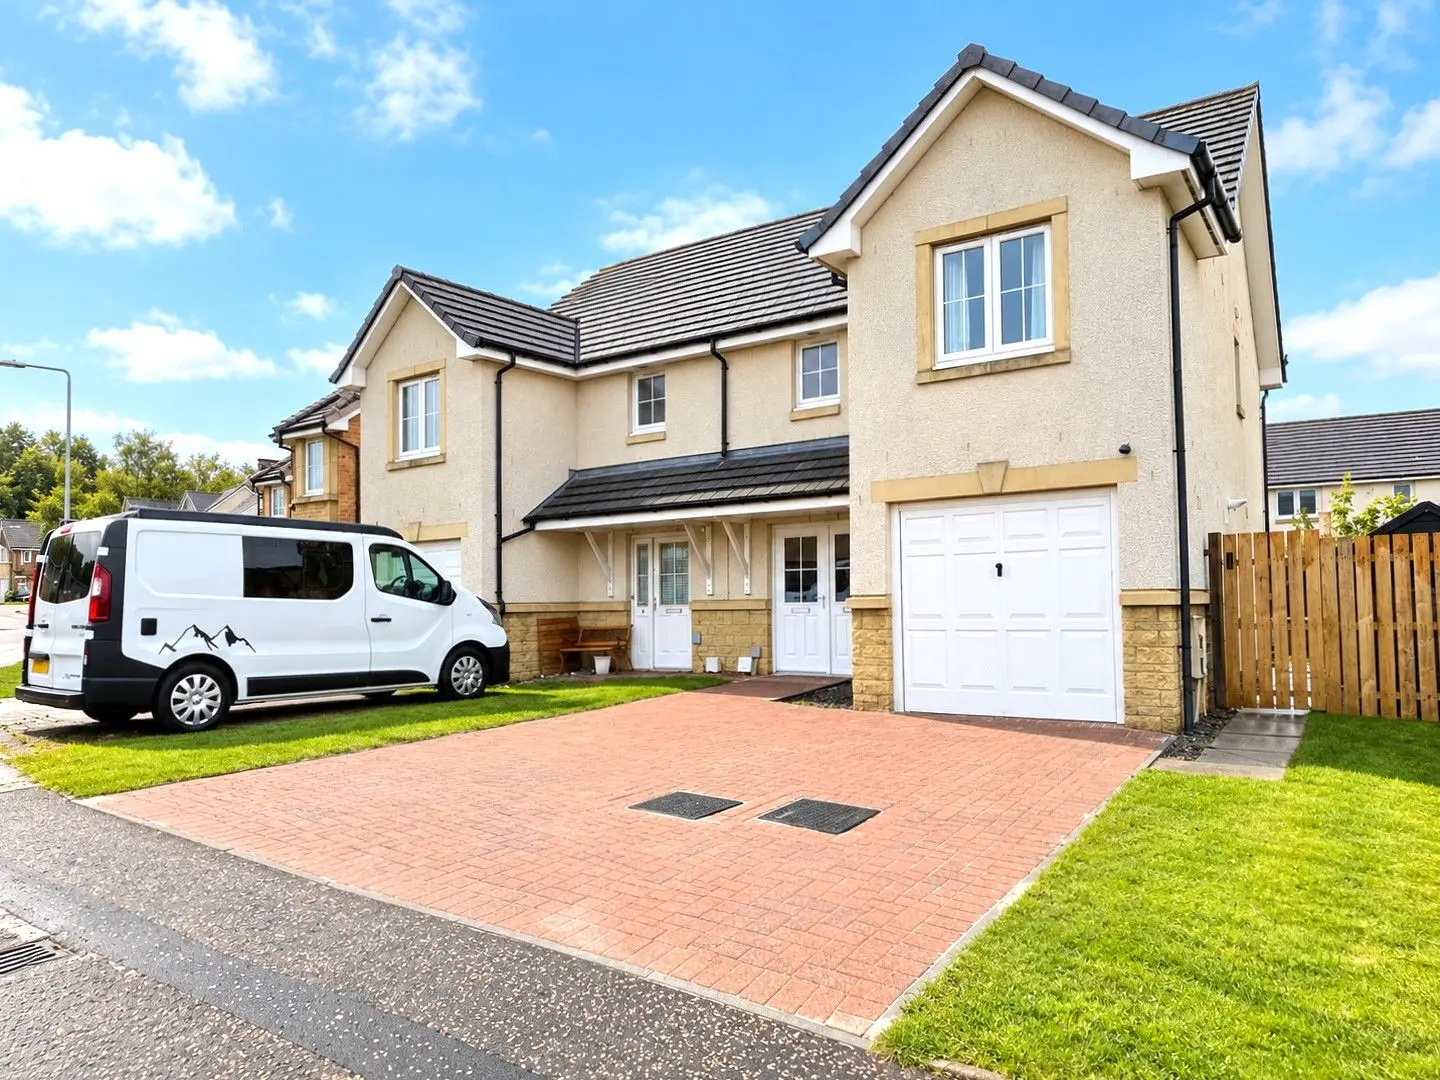
4 Vorlich Way is a well-presented three-bedroom semi-detached villa located in a popular residential area of Dunfermline. This spacious home features a bright sitting room, a well-appointed dining kitchen with French doors leading to a generous enclosed rear garden, and three double bedrooms, including a principal bedroom with an en suite shower room. The property also includes a monoblock driveway and a single garage, making it ideal for modern family living.
Description
- Well Presented Three-Bedroom Semi-Detached Villa in a Popular Residential Location
- Bright & Spacious Sitting Room and Well-Appointed Dining Kitchen with French Doors
- Three Generous Double Bedrooms, All with Fitted Wardrobes
- Principal Bedroom with En Suite Shower Room, Family Bathroom & Ground-Floor W.C.
- Generous Enclosed Rear Garden, Monoblock Driveway & Single Garage
- EPC Rating - C
Situated within a highly sought after residential area of Dunfermline’s Eastern Expansion, 4 Vorlich Way is a Well Presented Three-Bedroom Semi-Detached Villa, offering spacious and well-proportioned accommodation over two levels, ideally suited to modern family living. The property is conveniently located for a wide range of local amenities, schooling and leisure facilities, with Fife Leisure Park and Halbeath Retail Park nearby. Excellent transport links, including the M90 motorway, Halbeath Park & Ride and nearby railway stations, make this an ideal location for commuters.
The accommodation comprises a welcoming entrance hallway, bright and spacious sitting room, well-appointed dining kitchen with French doors opening onto the rear garden, and a convenient ground-floor W.C.
Upstairs, there are three generous double bedrooms, all benefiting from fitted wardrobes, including a principal bedroom with en suite shower room, together with a spacious family bathroom.
Externally, the property enjoys a generous enclosed rear garden, ideal for outdoor entertaining and family enjoyment, while a monoblock driveway to the front provides private parking and access to the single garage.
An attractive and spacious family home in a popular and convenient location, offering excellent accommodation both inside and out. Early viewing is highly recommended.
Accommodation
Entrance Hallway
Entry is via the front door into a welcoming entrance hallway, providing access to the sitting room, ground-floor W.C. and useful under stair storage cupboard. A staircase leads to the upper level.
Sitting Room
A lovely, well-proportioned reception room with a window overlooking the rear garden, providing a comfortable space for relaxing and entertaining. A door leads through to the dining kitchen.
Dining Kitchen
The spacious dining kitchen is fitted with a range of storage units at base and wall levels, complemented by worktops, tiled splashbacks and a one-and-a-half bowl sink and drainer. Integrated appliances include an oven, gas hob and extractor hood, with additional space and plumbing for freestanding appliances. There is ample room for a family dining table, while French doors with adjoining glazed panels open directly onto the rear garden, allowing plenty of natural light into the room.
Ground-Floor W.C.
The ground-floor W.C. comprises a wall-mounted wash hand basin and W.C.
Upper Landing
The upper landing provides access to all three bedrooms, the family bathroom and a large storage cupboard. There is also a hatch providing access to the attic space.
Principal Bedroom
A spacious double bedroom with a rear-facing window and fitted wardrobe with sliding mirrored doors, providing excellent storage. A door leads to the en suite shower room.
En Suite Shower Room
The tiled en suite comprises a shower enclosure, W.C. and wall-mounted wash hand basin, complemented by a chrome heated towel radiator and side-facing window.
Bedroom 2
A generous double bedroom with a front-facing window and fitted wardrobe with sliding mirrored doors.
Bedroom 3
A further double bedroom with a rear-facing window and fitted wardrobe with sliding doors.
Family Bathroom
The family bathroom is partially tiled and fitted with a suite comprising a bath with shower attachment, W.C. and wall-mounted wash hand basin. Additional features include a chrome heated towel radiator, front-facing window and useful storage cupboard.
Rear Garden
The property enjoys a generous, fully enclosed rear garden, predominantly laid to lawn with two sun decks, providing excellent spaces for outdoor dining, entertaining and relaxing.
Garage
An integral single garage with an up-and-over door to the front, providing secure parking or additional storage.
Driveway
A mono block driveway to the front of the property provides convenient off-street parking for approximately two vehicles.
FAQ
Homes for sale nearby
- 12 Dover Park, Dunfermline, KY11 8HU · £325,000
- Robert Grove, Dunfermline, KY11 · £150,000
- 52 Mcdonald Street, Dunfermline, KY11 8NH · £247,000
- McDonald Street, Dunfermline, KY11 · £418,000
- Dunnock Road, Dunfermline, KY11 · £205,000
- Eardley Crescent, Dunfermline · £370,000