 1 / 34
£289,000
Offers overFor saleStrathleven Drive, Strathleven Park Alexandria, West Dunbartonshire G83 9PG
Marketed by
The Murray Agency
- Property type
- Detached
- Bedrooms
- 5
- Bathrooms
- 2
- Style
- Modern
- Video
- Watch
Our summary
Located on Strathleven Drive in Alexandria, this impressive five-bedroom detached villa features a large conservatory and a spacious lounge. The home boasts an extensively equipped kitchen with an open-plan dining area, a downstairs bedroom that can serve as an office, and lovely enclosed gardens that benefit from southerly and westerly sunlight. With a flexible layout and modern finishes, this family home is situated in a prime residential estate, making it an ideal choice for potential buyers.
Description
- An impressive modern five bedroom detached villa with A large conservatory
- A prime residential estate consisting A variety of family proportioned homes
- Lovely enclosed gardens enjoying southerly and westerly benefits
- A generously proportioned lounge and A large conservatory
- An extensively equipped kitchen with open plan dining area and separate utility
- A downstairs bedroom (optional hobby room/office)
- A principal double bedroom with fitted wardrobes and an en-suite shower room
- Three further bedrooms
- A principal family bathroom and an additional ground floor shower room
An impressive modern five bedroom detached villa with A large conservatory
A prime residential estate consisting A variety of family proportioned homes
Lovely enclosed gardens enjoying southerly and westerly benefits
A generously proportioned lounge and A large conservatory
An extensively equipped kitchen with open plan dining area and separate utility
A downstairs bedroom (optional hobby room/office)
A principal double bedroom with fitted wardrobes and an en-suite shower room
Three further bedrooms
A principal family bathroom and an additional ground floor shower room
closing date - Wed 8/7 @ 12 noon
A spacious and versatile five bedroom modern detached villa in the ever popular Strathleven Park development, is now available to the open market.
This attractive, well proportioned and smartly configured villa benefits from a flexible layout that will appeal to a wide range of potential purchasers. A fantastic family home, with early viewing advised!
On entering the property, well presented accommodation consists on the ground level, a reception hallway, aspacious box bay windowed lounge, a large conservatory with lovely outlooks, a downstairs fifth bedroom/optional playroom/office, an extensively equipped fitted kitchen with open plan dining area, a utility room and a downstairs shower room with a three piece suite. On the upper level, a principal double bedroom has an en-suite shower room, there are three further bedrooms, and a principal family bathroom with wet wall finish that is illuminated with downlighting and comprises a three piece suite and shower.
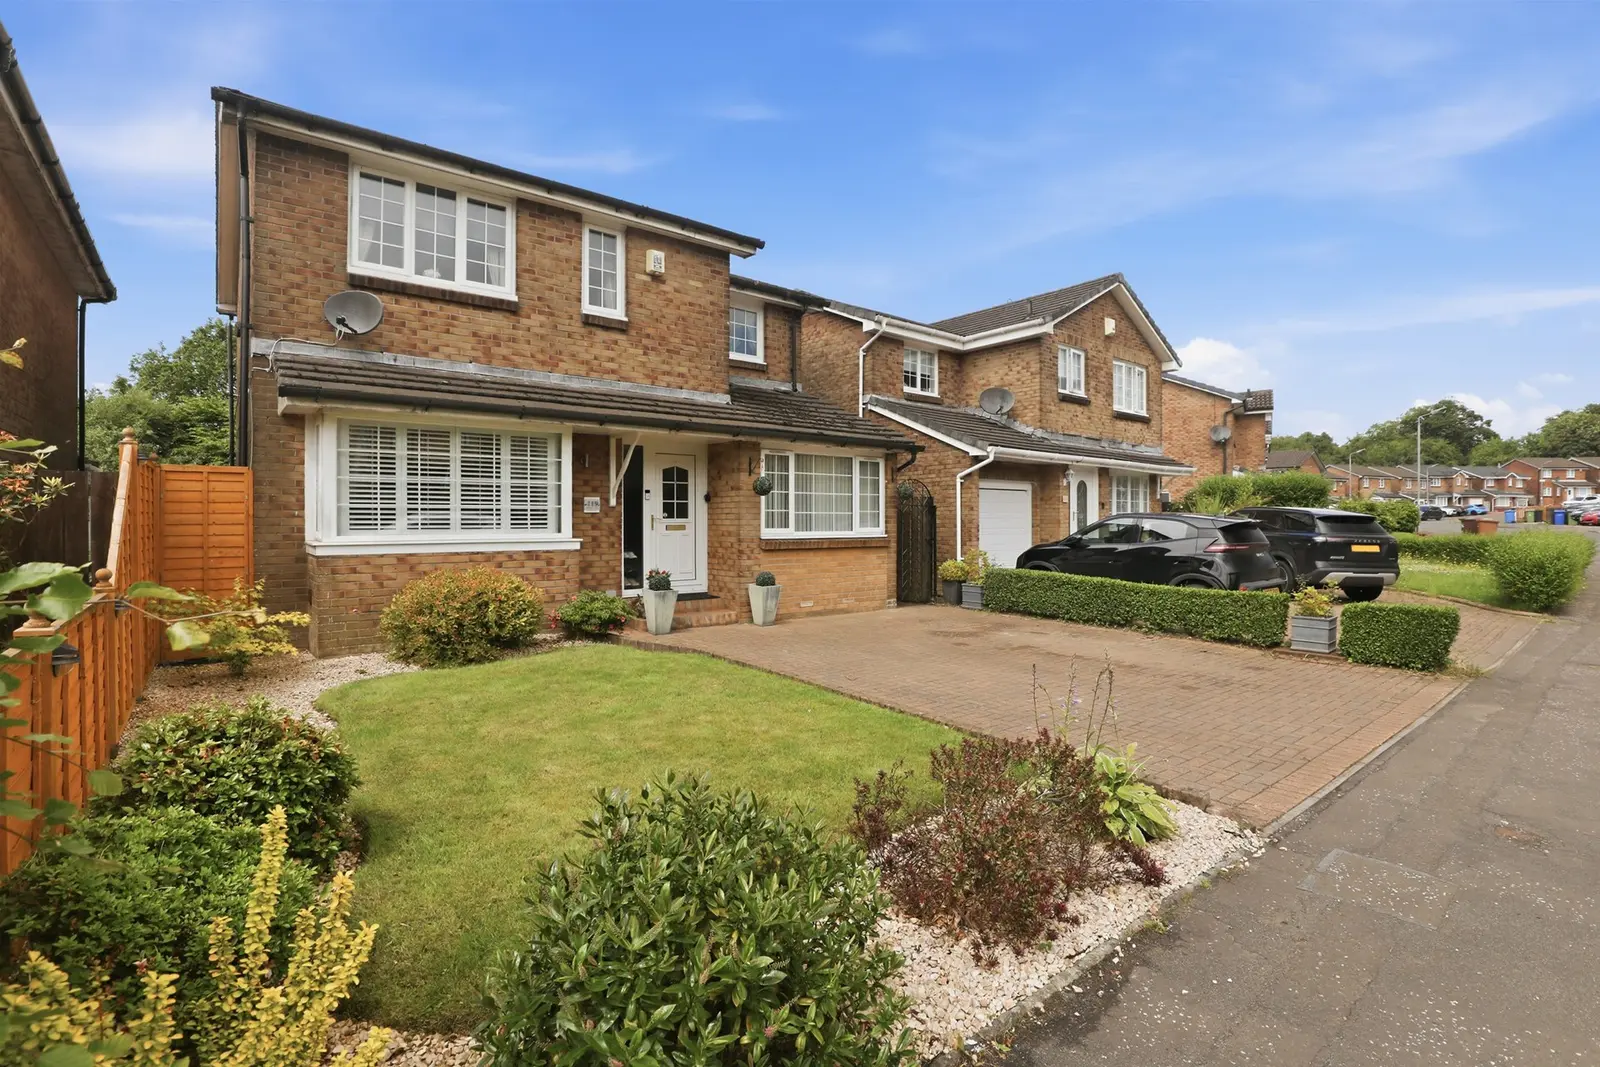
Once outside the property, to the front there is an established lawn being bordered with a selection of herbaceous plants and a double width mono block driveway provides ample car parking facilities. To the rear is a further large enclosed garden being encompassed with timber fencing and enjoying a screening of mature trees. These gardens, enjoying southerly and westerly facing benefits, have a sun patio, timber decking, and both a garden hut and store.
Situation
This family home is ideally located between Alexandria and Dumbarton town centres. A varied selection of amenity is available throughout the surrounding area to cater for every day requirements. Both bus and train services are accessible to provide transport links to all surrounding areas including Glasgow city centre. Throughout the
surrounding area to include Balloch village, there are an ample supply of restaurants and hotels and shopping facilities, and one can also enjoy the scenic beauty of Loch Lomond and the Trossachs National Park that is to be found within two miles.
Our suite of hdr images, HD Video and Floor plan will allow for thorough desktop appraisal of the property, with a summary of the accommodation as follows:
Lounge 3.89m x 4.86m
Dining kitchen 5.56m x 3.20m
Utility 1.65m x 2.22m
Shower room 2.34m x 1.95m
Conservatory 5.04m x 3.35m
Bedroom 1 3.88m x 2.84m
En-suite 2.31m x 1.39m
Bedroom 2 2.82m x 2.71m
Bedroom 3 2.65m x 3.44m
Bedroom 4 2.33m x 2.63m
Bedroom 5 2.34m x 3.80m
Bathroom 1.96m x 1.72m
energy efficiency rating: ‘C’
FAQ
Homes for sale nearby
- Lorraine Way Alexandria, G83 9NT · £190,000
- Ashley Rise, Bonhill, Alexandria G83 9NL · £170,000
- Strathleven Drive Alexandria G83 9PB · £280,000
- Sheena Drive Alexandria G83 9PL · £260,000
- Strathleven Drive, Alexandria, G83 9PG · £205,000
- Strathleven Drive, Alexandria G83 9PB · £235,000