 1 / 34
£260,000
Offers overFor saleSheena Drive Alexandria G83 9PL
Marketed by
David Muir & Co.
- Property type
- Detached
- Bedrooms
- 3
- Style
- Contemporary
Our summary
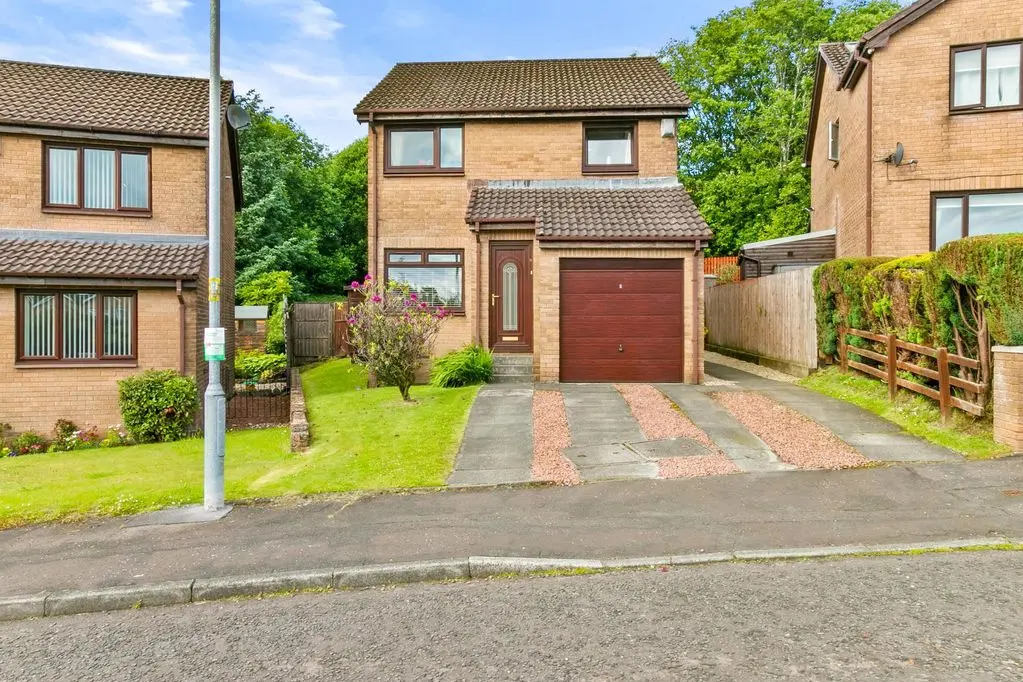
Located on Sheena Drive in Alexandria, this exceptional three-bedroom detached villa features a magnificent lounge, stylish dining area, and modern kitchen. The expansive conservatory and large rear garden provide ample space for relaxation and entertainment, while the luxurious en-suite and family shower room enhance the home's appeal. With a garage, driveway, and elegant design throughout, this property offers a refined living experience in a peaceful cul-de-sac setting.
Description
- Exceptional 3 bed detached villa
- Magnificent lounge, dining area & modern kitchen
- Expansive conservatory
- 3 generous bedrooms
- En-suite & family shower room
- Large rear garden
- Garage & driveway
- Double glazing & central heating
- Contemporary comfort & elegant design
- Viewing essential
Exceptional 3 bed detached villa
Magnificent lounge, dining area & modern kitchen
Expansive conservatory
3 generous bedrooms
En-suite & family shower room
Large rear garden
Garage & driveway
Double glazing & central heating
Contemporary comfort & elegant design
Viewing essential
**Under Offer @ Closing Date**
This exceptional three-bedroom detached villa presents an outstanding opportunity to acquire a home of rare quality, finished to an immaculate standard and offering a refined blend of contemporary comfort and elegant design. With its impressive living spaces, high-end finishes and beautifully landscaped gardens, this is a residence that delivers luxury living at every turn. Set within a cul-de-sac with traffic only from residents Sheena Drive offers an ideal environment for its residents.
A welcoming entrance hallway leads into the magnificent lounge, where fully tiled flooring and under-floor heating create a warm, sophisticated ambience. The space flows effortlessly into a stylish dining area, perfect for both intimate meals and entertaining.
The modern fitted kitchen combines sleek cabinetry with excellent workspace, while the expansive conservatory provides a stunning additional living area, bathed in natural light and ideal for year-round enjoyment.
The upper-level hosts three generous double bedrooms, each beautifully presented, with the main bedroom boasting a luxurious tiled en-suite shower room. The show-stopping family shower room features a large walk-in cubicle with a premium mains shower, complemented by high-quality wet wall throughout and contemporary finishes.
Outside, the property continues to impress. The large rear garden, mainly laid to lawn and framed by mature trees and bushes, offers a private and tranquil outdoor retreat.
A driveway provides excellent off-road parking for two car. The integrated garage with fully electric up-and-over door controlled via fob offers superb storage and practicality.
A truly exceptional home, combining style, space and luxury in equal measure.
Surrounding Area
Strathleven Park is noted as a peaceful residential development situated between Alexandria and Dumbarton town centres. Locally, schooling, shopping and recreational facilities are available as are both bus and train services providing access to all surrounding areas including Glasgow city centre. One can also appreciate the scenic beauty of Loch Lomond and the Trossachs National Park that can be found close by at Balloch.
FAQ
Homes for sale nearby
- Helen Way, Alexandria G83 9PJ · £284,995
- Lorraine Way Alexandria, G83 9NT · £190,000
- Ashley Rise, Bonhill, Alexandria G83 9NL · £170,000
- Strathleven Drive, Alexandria G83 9PB · £235,000
- Dillichip Close Alexandria, West Dunbartonshire G83 9JP · £255,000
- Strathleven Drive, Strathleven Park Alexandria, West Dunbartonshire G83 9PG · £289,000