 1 / 26
£475,000
Offers overUnder offer12 Mona Crescent, Broughty Ferry, DD5 3FB
Marketed by
Verdala
- Property type
- Detached
- Bedrooms
- 4
- Bathrooms
- 4
- Floor area
- 188 sq m
Our summary
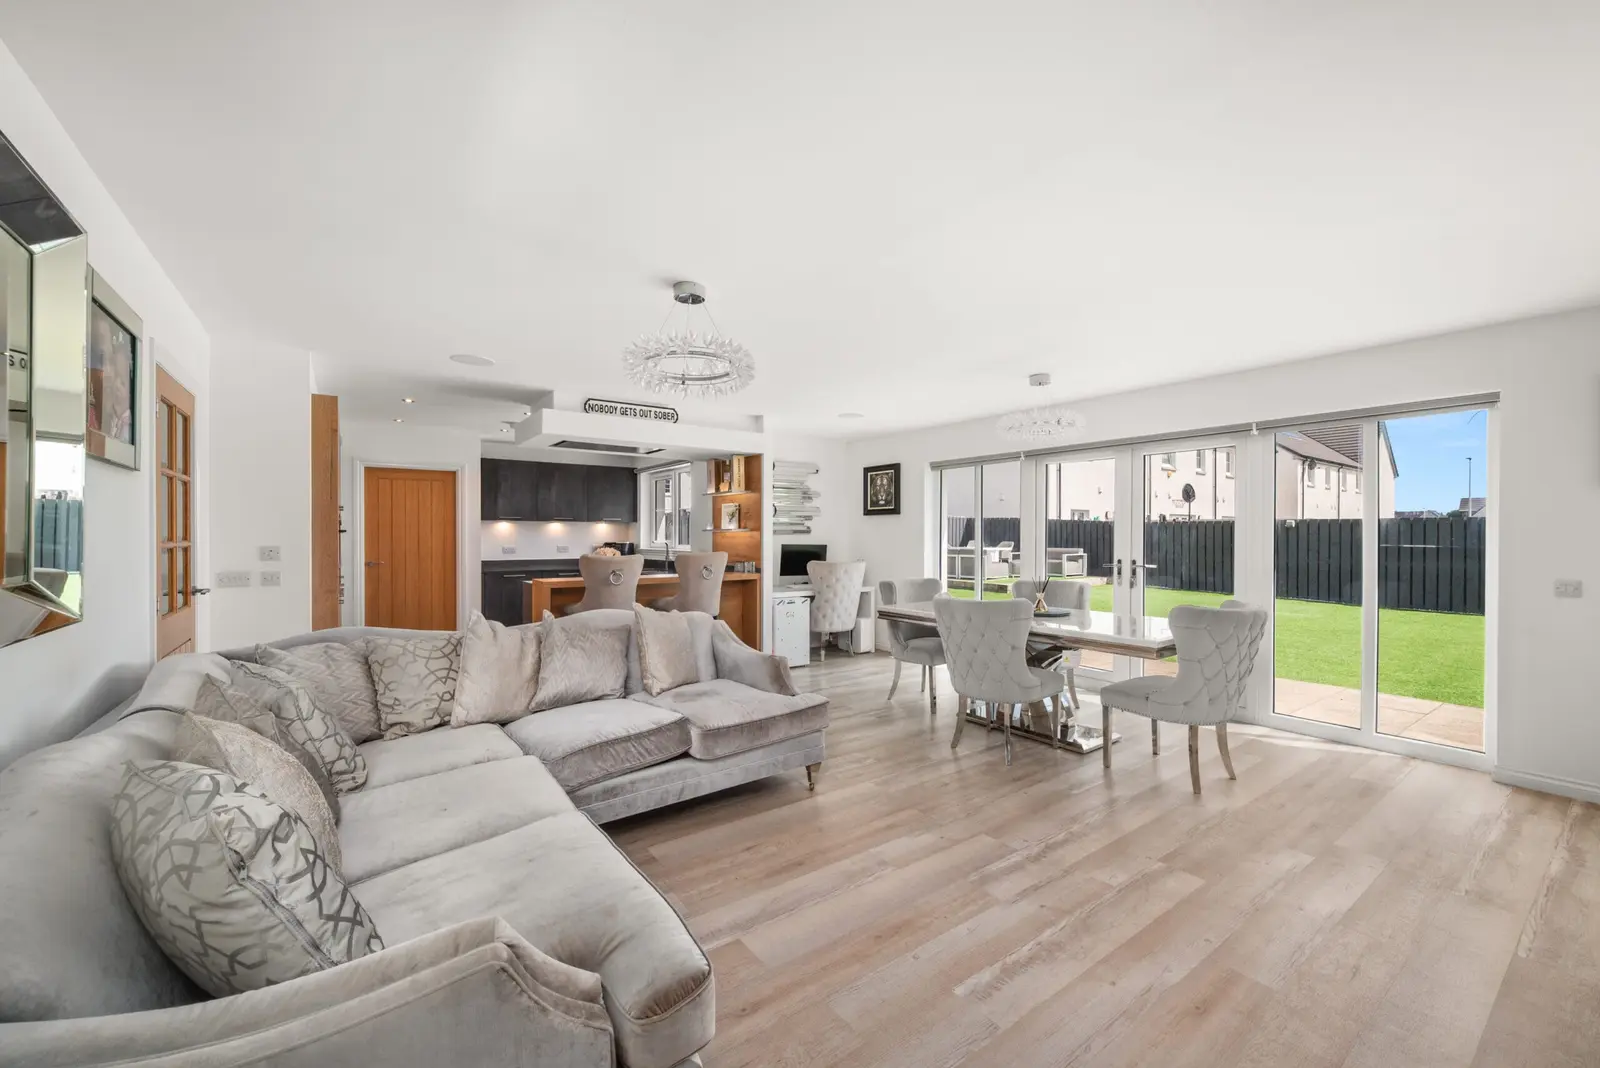
12 Mona Crescent is a modern detached home in Broughty Ferry featuring four bedrooms and four bathrooms, including two en suites. The open-plan kitchen and dining area, equipped with integrated appliances and bi-fold doors, seamlessly connects to a low-maintenance garden with built-in seating. This new-build property boasts energy-efficient solar panels and luxurious finishes throughout, making it a stylish and practical family home.
Description
- Kirkwood Homes Marr Model, Sought-After Design
- Four Bedrooms, Two En Suites
- Two-Tone Handleless Kitchen, LED Lighting
- 188 Sqm, Solar PV, Low Running Costs
- Porcelanosa En Suite, Luxury Sanitary Ware
- Low-Maintenance Garden, Built-In Seating Area
12 Mona Crescent is a Marr-model home within Kirkwood Homes' Balgillo Heights development on the fringes of Broughty Ferry, within the Grove Academy catchment and still carrying the benefit of its new-build warranty. It's a style the market has taken to consistently, 188 square metres with solar PV panels and enhanced insulation as standard, and a real balance of space throughout, with the open-plan kitchen, dining and family room at the rear the room every buyer remembers.
A herringbone-paved driveway and integral garage lead to the front door, opening into a hall that runs the full depth of the house. The kitchen anchors the rear of the plan, fitted with two-tone handleless cabinetry, an oak breakfast bar, integrated Siemens appliances and LED feature lighting beneath the wall units, with a ceiling-mounted extractor over the induction hob. It flows straight through to the dining room, generous enough for a full-sized table and a second seating area, with bi-fold doors opening the whole space onto the garden, and a versatile nook to one side for home working or study. A separate living room sits to the front, with a utility room completing the level, giving access through to the WC, the garden and the integral garage.
Upstairs, four bedrooms open off a generous first-floor hall. The principal bedroom has its own en suite, tiled in Porcelanosa and finished with luxury sanitary ware, lit by a skylight over the bath, and a second bedroom carries the same benefit of an en suite. The two remaining rooms share a family bathroom, also finished in Porcelanosa tiling, with a walk-in rainfall shower and matching sanitary ware.
Outside, the garden has been laid with artificial lawn and a raised, timber-edged seating area, a low-maintenance space that's ready to use from day one.
A family home with the specification to match its size, and a garden that's ready from day one.
FAQ
Homes for sale nearby
- 2 bedroom apartment Crathes Way, Broughty Ferry, Dundee, DD5 3BY · £180,000
- Flat G, 3 Aberfoyle Gardens, Dundee DD5 3EE · £105,000
- Aberfoyle Gardens, Broughty Ferry, Dundee · £150,000
- 19 Fintry Place, Broughty Ferry DD5 3BG · £455,000
- 226a, Balunie Avenue, Dundee DD4 8TJ · £85,000
- 84a Hawick Drive, Dundee DD4 0TA · £195,000