 1 / 31
£115,000
Offers overFor saleLadyton Estate Alexandria, West Dunbartonshire G83 9DN
Marketed by
The Murray Agency
- Property type
- Terraced
- Bedrooms
- 4
- Bathrooms
- 1
Our summary
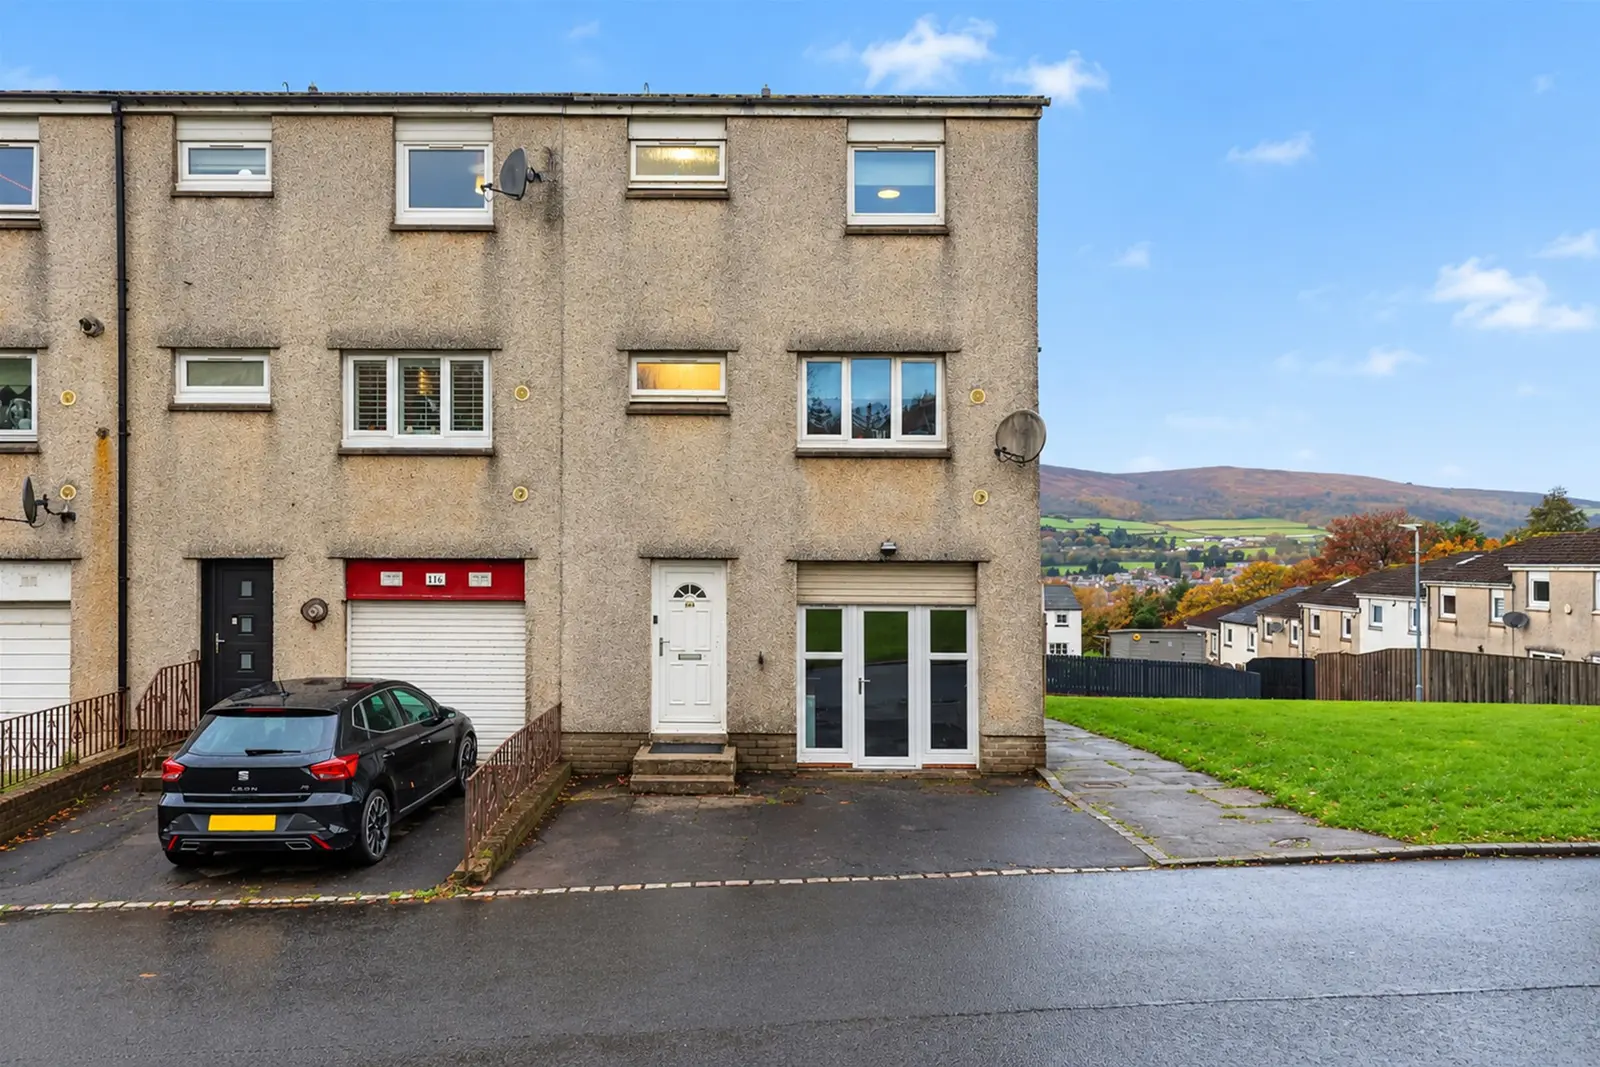
Located in Ladyton Estate, this substantial four-bedroom end terrace town house features a generous lounge and a modern fitted dining-sized kitchen. The property includes an integral garage, enclosed gardens with southerly and westerly aspects, and a versatile layout with an optional ground floor bedroom. Its prime residential location offers easy access to local amenities, schools, and transport links to Glasgow city centre.
Description
- A substantial four bedroom end terrace town house
- Accommodation with A specification to include gas C/heating and double glazing
- An integral single garage/studio/storage room
- Enclosed gardens to rear enjoying southerly and westerly facing benefits
- A generous lounge and modern fitted dining sized kitchen with appliances
- Three good sized bedrooms on the second floor
- An additional optional fourth bedroom on the ground floor
- Both A family bathroom and an additional cloaks/WC
- A prime residential location to access A varied range of public amenity
A substantial four bedroom end terrace town house
Accommodation with A specification to include gas C/heating and double glazing
An integral single garage/studio/storage room
Enclosed gardens to rear enjoying southerly and westerly facing benefits
A generous lounge and modern fitted dining sized kitchen with appliances
Three good sized bedrooms on the second floor
An additional optional fourth bedroom on the ground floor
Both A family bathroom and an additional cloaks/WC
A prime residential location to access A varied range of public amenity
Commanding an end terrace position, The Murray Agency are delighted to offer a substantial four bedroom town house consisting a versatile layout of accommodation over three levels.
The subjects benefitting from a combination gas central heating system and double glazing consists, on the first floor, a generously proportioned lounge with open views and a dining sized modern fitted kitchen with an extensive range of floor standing and wall mounted storage units of a high gloss finish, and appliances to include a gas cooker with canopy hood, tumble dryer, auto/wash, dishwasher and large fridge freezer. Furthermore, on this level, is a cloaks/wc. On the second floor there is a fully tiled bathroom with three piece suite and shower, and three good sized bedrooms. In addition it should be noted that on the ground level there is an optional good sized fourth bedroom that could also be utilised as an office or hobby room.
Externally to the front of the subjects is a driveway providing access to an integral garage/studio/storage room. At the rear is a further enclosed garden designed for easy maintenance with a large pebble dash display area and timber decking.
Situation
Ladyton estate is a popular fully residential location ideally positioned for families to access a varied range of amenity to be found throughout the surrounding area. Close by, schooling, shopping and recreational facilities are accessible and furthermore, both bus and train services provide transport links to all surrounding areas including Glasgow city centre.
Accommodation:
Lounge 4.99m x 3.83m
Kitchen 4.38m x 2.99m
Bedroom 1 4.07m x 2.99m
Bedroom 2 4.14m x 2.60m
Bedroom 3 3.00m x 2.28m
Bedroom 4 3.31m x 2.99m
Bathroom 1.89m x 1.65m
energy efficiency rating: ‘D’
FAQ
Homes for sale nearby
- Ladyton Estate, Alexandria, G83 9DN · £78,000
- Ladyton Estate Alexandria, G83 9DW · £95,000
- O'Hare Bonhill G83 9DR · £125,000
- O'hare Alexandria, West Dunbartonshire G83 9DU · £95,000
- Levencroft Mews, George Street, Bonhill, Alexandria G83 9JL · £150,000
- Levencroft Mews, Bonhill, G83 9JL · £180,000