 1 / 23
£78,000
Offers overSold STCLadyton Estate, Alexandria, G83 9DN
Marketed by
Haxton Property
- Property type
- Terraced
- Bedrooms
- 3
- Bathrooms
- 1
- Style
- Traditional
Our summary
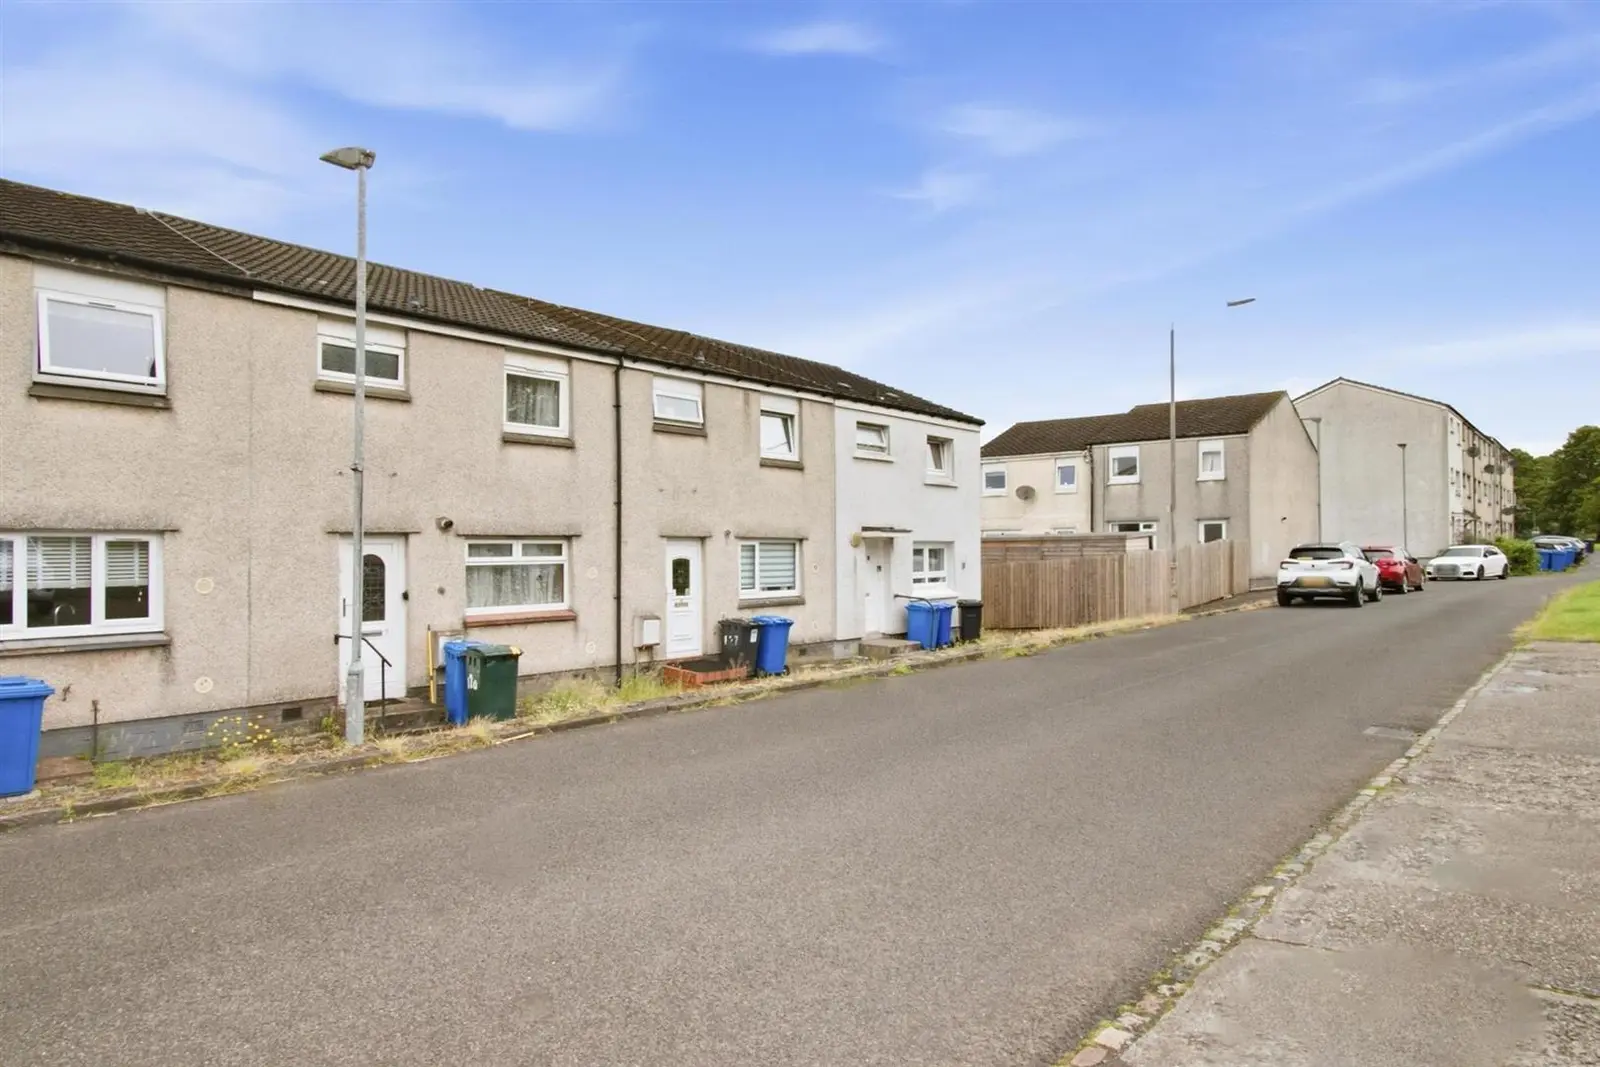
Located in Ladyton Estate, Alexandria, this three-bedroom terraced home features a welcoming reception hallway and a bright living room with access to west-facing gardens. The kitchen offers practical space for redesign, while the gardens present potential for landscaping with hillside views. Although the property requires modernisation, it serves as an excellent canvas for creating a personalised family home.
Description
Set within an established residential pocket, the property opens with a welcoming reception hallway featuring built in storage, a generous under stair cupboard and staircase leading to the upper floor. The hallway flows through to a bright and spacious living room, a comfortable central space enjoying direct access to the west facing rear gardens. Although the gardens have been left to grow, they offer tremendous potential for landscaping and benefit from open hillside views, creating an appealing outdoor setting once restored. The kitchen provides a selection of floor standing units, ample worktop surfaces, a sink with mixer tap, provision for appliances and an additional built in storage cupboard, forming a practical foundation for contemporary redesign. Upstairs, the property offers three well proportioned bedrooms together with a family bathroom comprising a low flush WC, wash hand basin and panelled bath. The property benefits from gas central heating, double glazing and on street parking to the front further complement the accommodation. While a degree of modernisation is required throughout, this family sized mid terrace villa presents an excellent canvas for those wishing to create a stylish, personalised home. NOTE: The property is being sold as seen, with no warranties or guarantees provided.
Reception Hall
1.84 x 5.40 (6'0" x 17'8")
Living Room
4.93 x 3.84 (16'2" x 12'7")
Kitchen
3.00 x 3.47 (9'10" x 11'4")
Upper Hall
Bedroom One
2.89 x 4.17 (9'5" x 13'8")
Bedroom Two
2.55 x 4.03 (8'4" x 13'2" )
Bedroom Three
2.28 x 3.07 (7'5" x 10'0" )
Bathroom
1.94 x 2.47 (6'4" x 8'1")
FAQ
Homes for sale nearby
- Ladyton Estate Alexandria, West Dunbartonshire G83 9DN · £115,000
- Ladyton Estate Alexandria, G83 9DW · £95,000
- O'Hare Bonhill G83 9DR · £125,000
- O'hare Alexandria, West Dunbartonshire G83 9DU · £95,000
- Levencroft Mews, George Street, Bonhill, Alexandria G83 9JL · £150,000
- Levencroft Mews, Bonhill, G83 9JL · £180,000