 1 / 42
£184,750
Offers overUnder offer23 Damacre Road Brechin, Angus, DD9 6DU
Marketed by
Wardhaugh Property
- Property type
- Detached
- Bedrooms
- 3
- Bathrooms
- 2
- Style
- Traditional
Our summary
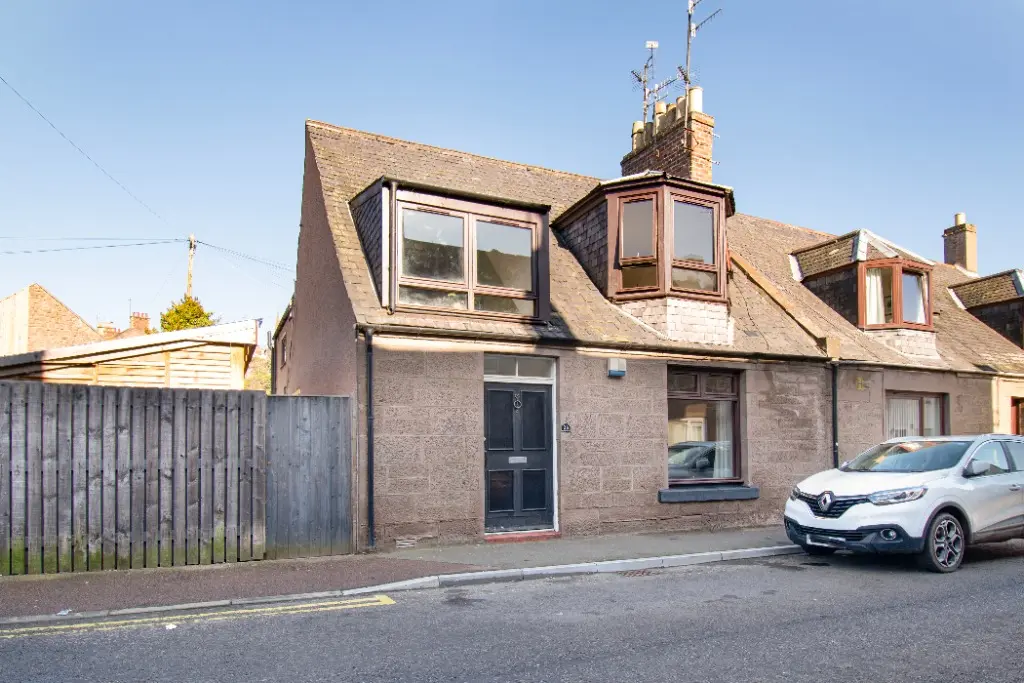
This traditional detached villa at 23 Damacre Road in Brechin features three spacious bedrooms and two public rooms, offering flexible accommodation. The property boasts charming traditional features such as cornicing and a ceiling rose, along with a modern kitchen and a private garden complete with a covered outdoor kitchen and workshop space. Located in a desirable residential area, it is well-connected for commuting and offers access to local amenities and outdoor activities.
Description
- Traditional Property
- Spacious Rooms
- Flexible Accomodation
- Traditional Features
- Two Public Rooms
- Three Bedrooms
- Bathroom & Ensuite
- Private Garden
- Workshop/Studio Space
Description
Description
This traditional Two Public/Three Bedroom Semi Detached Villa has generously proportioned rooms and offers flexible accommodation over two floors. It is set in desirable residential area in Brechin. An area in Angus situated on the A90 between Aberdeen and Dundee well placed for roads north and south. The property has been refurbished to a good standard with the rooms enhanced with a contemporary colour palette.
The accommodation comprises of an entrance hall. A front facing living room with traditional features which include cornicing and an ornate ceiling rose. A separate sitting/dining room, a kitchen with a range of shaker style base cabinets along with integrated and freestanding appliances which include a tumble dryer, a fridge, a dishwasher and a microwave. A small utility area hosts the washing machine. A door from the kitchen gives access to the garden. A modern bathroom with a bath and an over shower completes this floor. On the upper floor there three bedrooms with the master having an en-suite with the landing providing useful storage space
The property benefits from having timber casement type double glazed windows, gas central heating, traditional features, hardwood flooring, neutral carpets and good storage.
Outside there is a garden to the rear which is enclosed with timber fencing and stone walling. It has an area of lawn, a decked area and an outdoor kitchen which is covered with a Pergola. There is also a generous workshop/studio which could be used for a variety of purposes. A shed provides handy additional storage.
Parking is on street.
Brechin is an area in Angus well known for its heritage and history. For those who like to stay active, Brechin is home to a leisure complex that offers sports facilities such as a swimming pool, a gym and exercise classes, a climbing wall and sports pitches.
For lovers of the outdoors, there are lots of walking and cycle routes in the area and the town is also home to Brechin Golf Club and Edzell Golf Club, both of which offer 18-hole golf courses in a beautiful countryside setting.
There are several primary schools to choose from with secondary education to be found at Brechin High School.
Viewing is highly recommended.
Living Room 12.9 x 12.7
Sitting/Dining Room 12.6 x 23.11
Kitchen 15.7 x 10.5
Bathroom 7.3 x 9.4
Bedroom 15.0 x 13.4
Bedroom 11.3 x 9.11
Ensuite 4.3 x 9.9
Bedroom 8.5 x 15.3
Council tax band: X, EPC rating: C
FAQ
Homes for sale nearby
- 5a Southesk Street, Brechin, DD9 6EB · £90,000
- 37e Union Street, Brechin, DD9 6HG · £90,000
- 19 Eastbank, Brechin, DD9 6AT · £215,000
- 1A, Southesk Street, Brechin · £145,000
- 49G High Street, Brechin, Angus, DD9 6EZ · £84,000
- 36A Panmure Street, Brechin, DD9 6AP · £95,000