 1 / 22
£89,000
Offers overFor salePappert Alexandria, West Dunbartonshire G83 9LQ
Marketed by
The Murray Agency
- Property type
- Terraced
- Bedrooms
- 2
- Bathrooms
- 1
- Style
- Traditional
Our summary
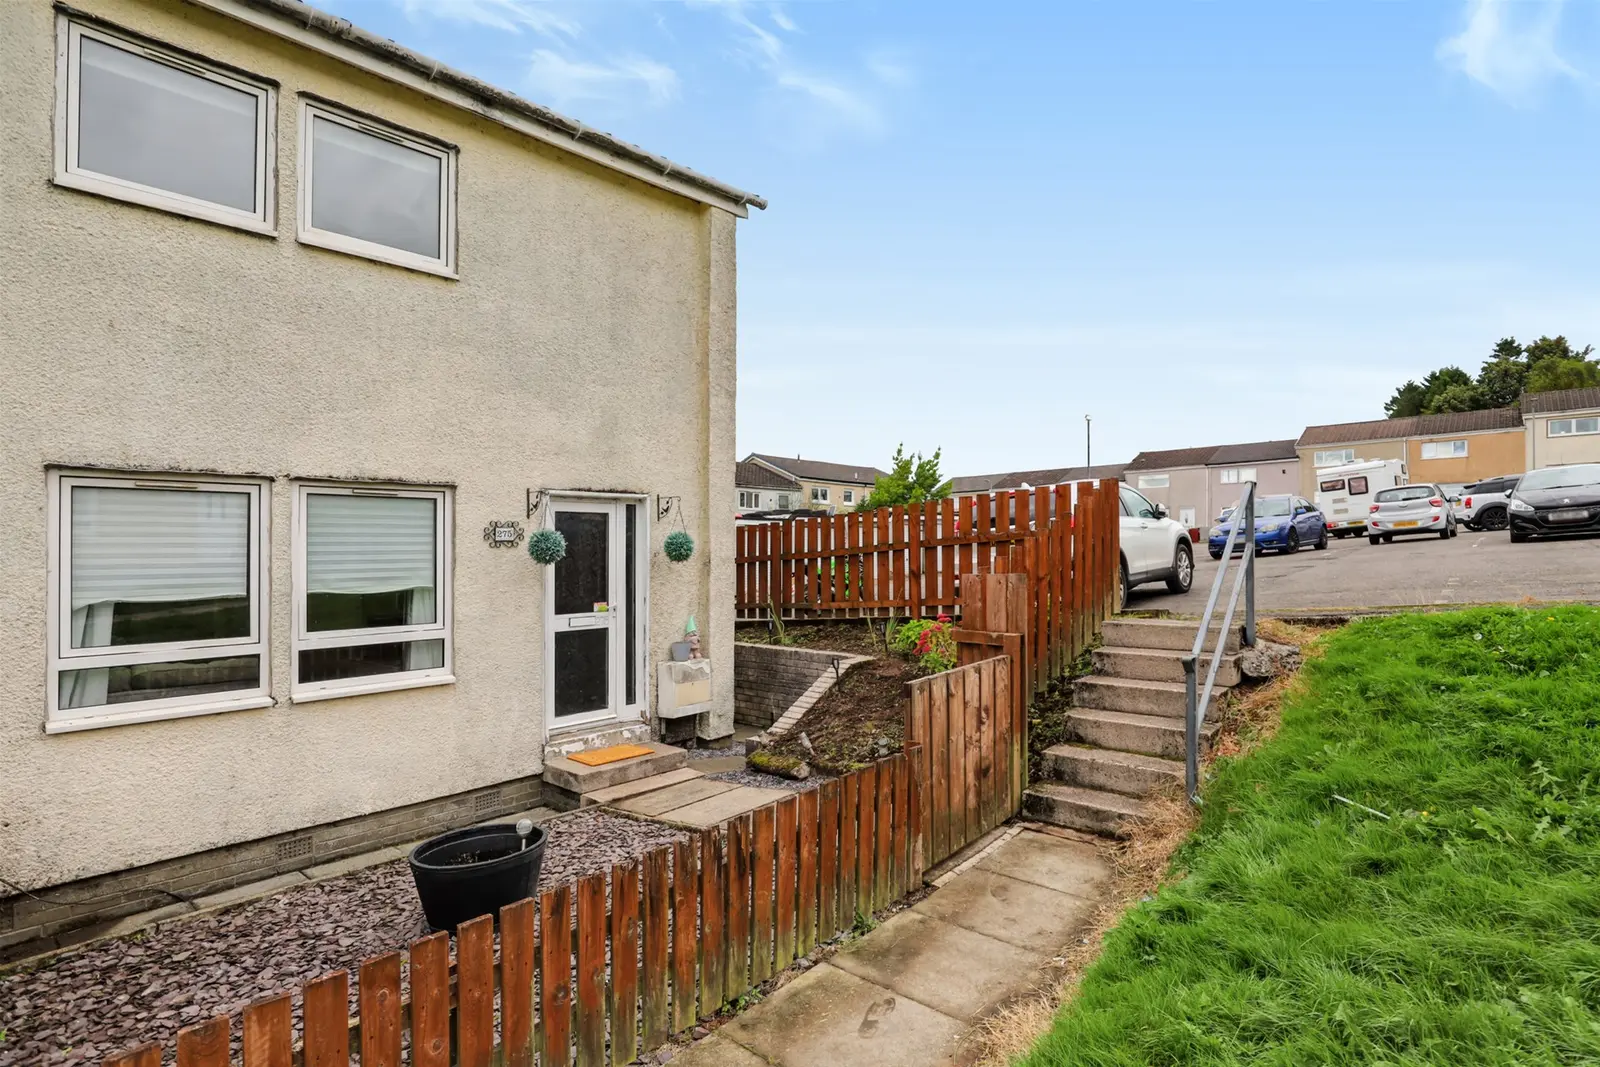
Located at Pappert Alexandria, this two double bedroom end terrace villa offers a peaceful cul de sac setting with surrounding enclosed gardens. The home features a spacious lounge and dining area, a fitted kitchen, and a partially tiled bathroom, all benefiting from gas central heating and double glazing. Ideal for families, it provides convenient access to local amenities, schools, and transport links to Glasgow city centre.
Description
- Peacefully tucked away, A two double bedroom end terrace villa
- A cul de sac location with car parking facilities
- Surrounding enclosed gardens
- Accommodation with A specification to include gas C/heating and D/glazing
- A good sized lounge and dining room
- A fitted kitchen and A partially tiled bathroom with three piece suite
- Two good sized double bedrooms
- An ideal family home
Peacefully tucked away, A two double bedroom end terrace villa
A cul de sac location with car parking facilities
Surrounding enclosed gardens
Accommodation with A specification to include gas C/heating and D/glazing
A good sized lounge and dining room
A fitted kitchen and A partially tiled bathroom with three piece suite
Two good sized double bedrooms
An ideal family home
Nestling within a peaceful residential cul de sac, The Murray Agency offer a generously proportioned two double bedroom end terrace villa set within fully enclosed and established gardens.
The subjects benefitting from gas central heating and double glazing have a traditional layout of accommodation over two levels.
On entering the property, ground floor accommodation consists a reception hallway, spacious lounge, a dining area and a fitted kitchen. A stairway directly from the reception hallway leads to upper level apartments. On this level there are two good sized double bedrooms, and a bathroom with three piece suite and shower has both a tiled and wet wall finish.
Externally to the front is a small low maintenance garden with a slate display that is bordered with timber fencing. At the rear is a further good sized garden, again bordered with timber fencing, that has both an established lawn and sun patio.
Situation
275 Pappert, provides ideal family living, tucked away within a peaceful residential cul de sac. Residents’ within this area can access a varied range of amenity close by to cater for every day requirements. In addition to schooling facilities, there are a selection of shops, and both bus and train services are available providing links to all
surrounding areas including Glasgow city centre.
Accommodation:
Lounge 4.09m x 3.35m
Dining area 2.90m x 2.89m
Kitchen 2.89m x 2.45m
Bedroom 1 4.35m x 3.02m
Bedroom 2 3.96m x 3.35m
Bathroom 2.70m x 1.70m
energy efficiency rating: ‘C’
FAQ
Homes for sale nearby
- Pappert, Bonhill, Alexandria G83 9LQ · £82,000
- Pappert Alexandria G83 9LG · £115,000
- Pappert Alexandria, G83 9LQ · £82,000
- Braehead Alexandria G83 9NE · £83,500
- O'hare Alexandria, West Dunbartonshire G83 9DU · £95,000
- O'Hare Bonhill G83 9DR · £125,000