 1 / 28
£82,000
Offers overSold STCPappert Alexandria, G83 9LQ
Marketed by
Haxton Property
- Property type
- Terraced
- Bedrooms
- 3
- Bathrooms
- 1
- Style
- Traditional
Our summary
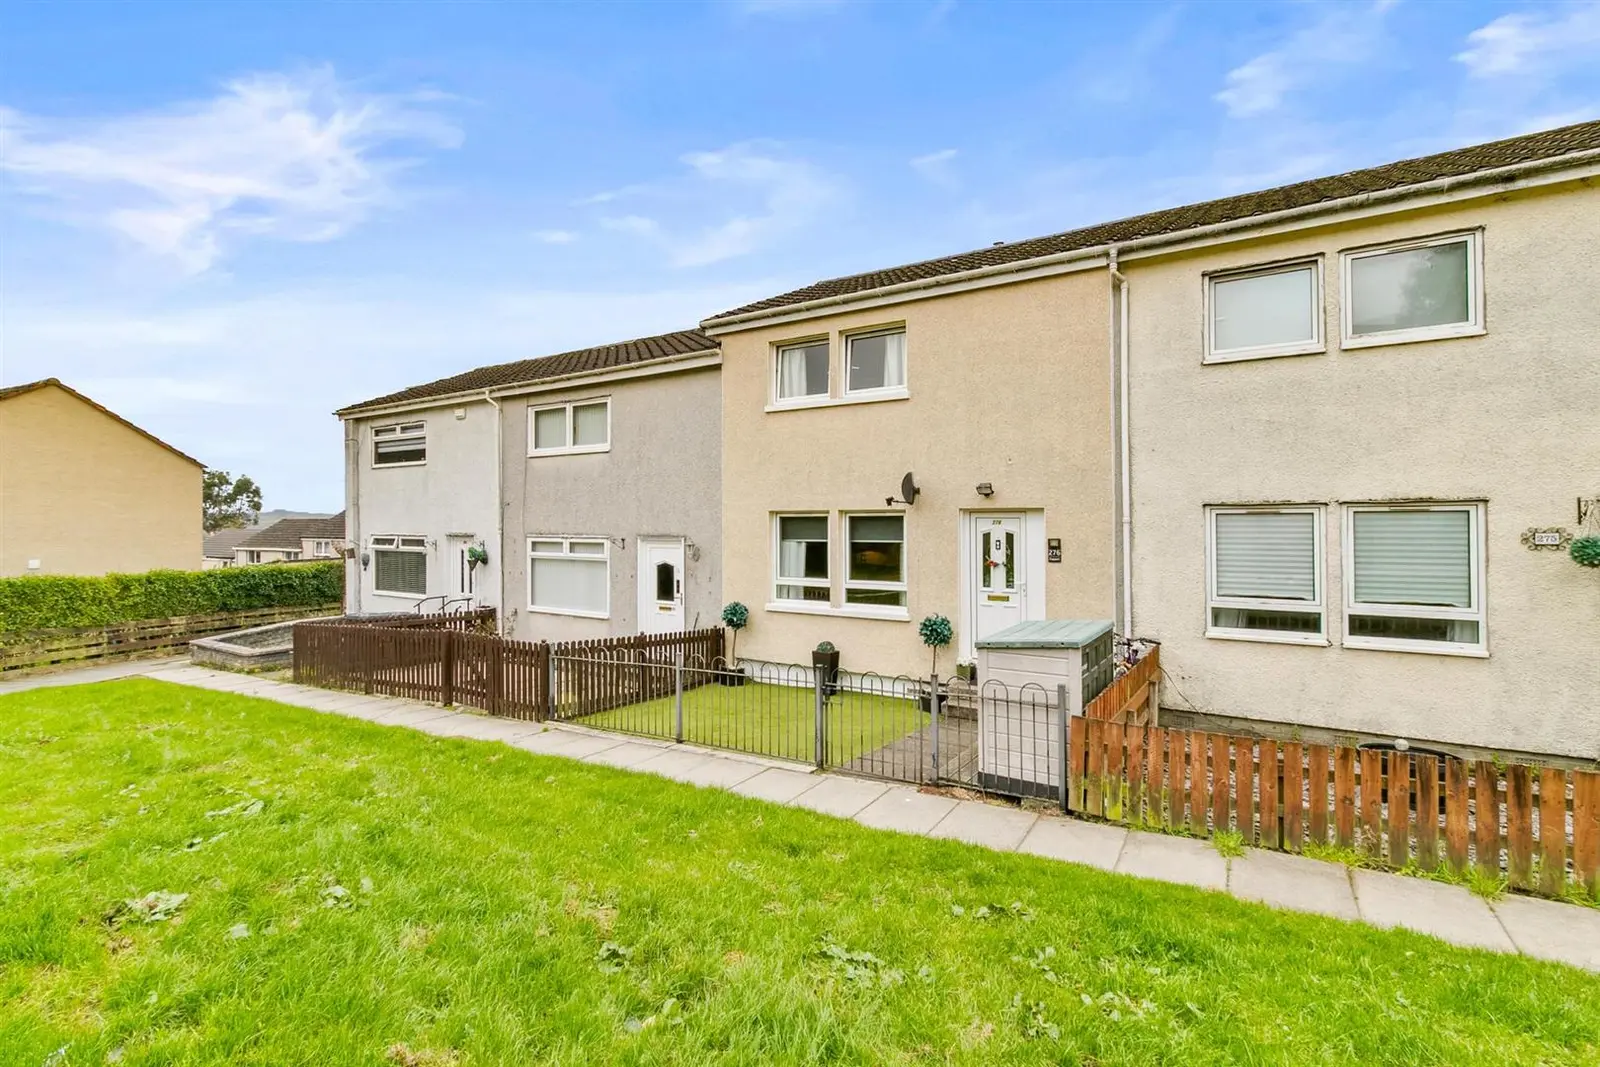
Located at Pappert Alexandria, this three-bedroom terraced home features a welcoming reception hallway leading to a bright family living room. The modern fitted kitchen is equipped with essential appliances and provides access to an enclosed rear garden with a raised deck, perfect for outdoor entertaining. Upstairs, two generous double bedrooms with built-in wardrobes and a contemporary bathroom complete this move-in ready property, which also benefits from gas central heating and double glazing.
Description
The accommodation begins with a welcoming reception hallway that leads into a bright and comfortable family living room, where the third bedroom is discreetly positioned to offer versatility, ideal as a nursery, home office, or guest room. The modern fitted kitchen is well-appointed with a range of wall-mounted and floor-standing units, with under unit display lighting complemented by worktop surfaces, a stainless-steel sink with mixer tap, ceramic hob, electric double oven, and extractor hood. There is space and plumbing for additional appliances, and a back door provides direct access to the enclosed rear garden.
Upstairs, the home continues to impress with two generous double bedrooms, both benefiting from built-in wardrobes that maximise space while maintaining a clean, uncluttered aesthetic. These well-proportioned rooms offer comfort and flexibility. The contemporary bathroom completes the upper level, featuring a low flush WC, vanity wash hand basin, and a panelled bath with over-bath shower and screen, all set against sleek wet wall panelling for a polished, modern finish.
The property also benefits from gas central heating and double glazing, ensuring year-round comfort and energy efficiency.
A generously sized communal car park is conveniently located nearby, offering ample space for residents and visitors alike.
Externally, the front garden has been thoughtfully landscaped for low-maintenance living, enclosed by a charming wrought iron fence with an access gate. It features an artificial lawn and a cleverly designed side deck area, perfectly positioned to accommodate an external storage box.
To the rear, the enclosed garden offers a raised deck, perfect for alfresco dining or entertaining, along with artificial lawn, timber fencing for privacy, and an aluminium garden shed for storage. An additional outbuilding provides further storage, ensuring the home remains as practical as it is appealing.
This is a home that proves small changes can make a big difference, a space that evolves with you, offering comfort, flexibility, and charm without compromise.
Reception Hall
1.78 x 4.02 (5'10" x 13'2")
Living Room
3.46 x 4.02 (11'4" x 13'2")
Bedroom Three
2.35 x 3.02 (7'8" x 9'10")
Kitchen
3.48 x 3.02 (11'5" x 9'10")
Upper Hall
1.84 x 2.25 (6'0" x 7'4")
Bathroom
1.84 x 1.77 (6'0" x 5'9")
Bedroom One
4.50 x 2.92 (14'9" x 9'6")
Bedroom Two
3.40 x 4.12 (11'1" x 13'6")
FAQ
Homes for sale nearby
- Pappert Alexandria, West Dunbartonshire G83 9LQ · £89,000
- Pappert, Bonhill, Alexandria G83 9LQ · £82,000
- Braehead Alexandria G83 9NE · £83,500
- Pappert Alexandria G83 9LG · £115,000
- Braehead Alexandria, West Dunbartonshire G83 9NB · £118,000
- Braehead Alexandria G83 9NB · £70,000