 1 / 36
£260,000
For sale4 Clapham Lane, Arbroath, DD11 5LH
Marketed by
Connelly Yeoman
- Property type
- Detached
- Bedrooms
- 4
- Bathrooms
- 4
- Style
- Contemporary
Our summary
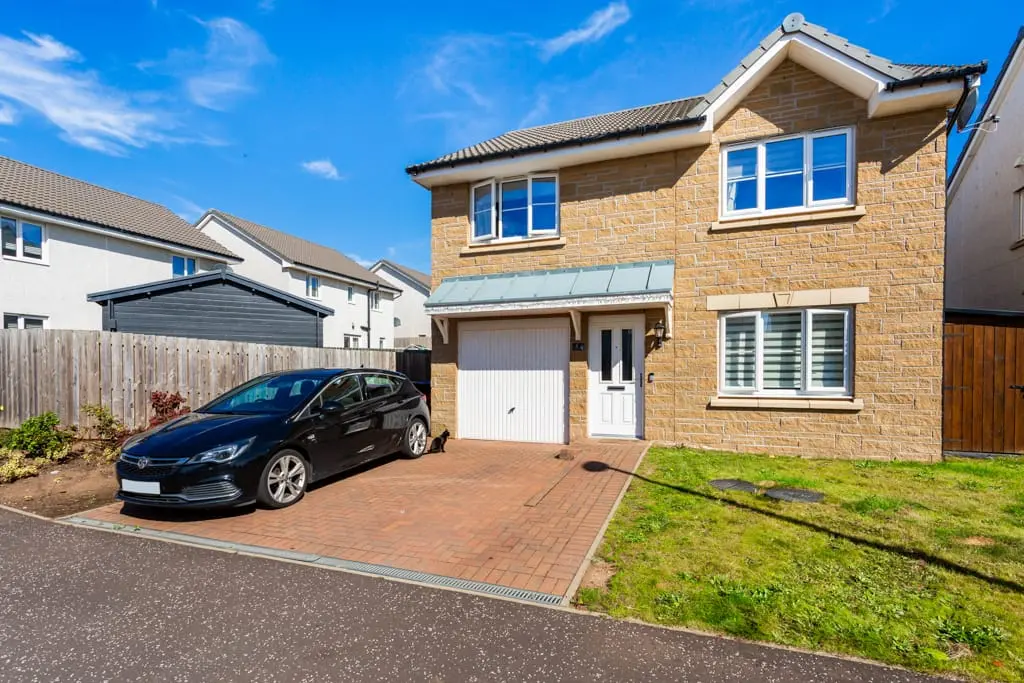
Located at 4 Clapham Lane in Arbroath, this modern detached villa features four bedrooms and four bathrooms, including two en suite shower rooms. The property boasts a spacious dining kitchen, a welcoming hallway, and a large mono-block paved driveway leading to an integral garage. The enclosed rear garden is designed for entertainment, featuring a recently added summerhouse with a bar area, making it an ideal family home in a sought-after residential estate.
Description
- Ideally located in a popular and highly sought after residential estate
- Spacious and well presented family accommodation, Two En Suite Shower Rooms
- Gas Fired Central Heating, Double Glazing and ample storage
- Large mono-block paved driveway, integral Garage, Gardens, Summerhouse and Shed
Accommodation:
Vestibule & Hallway, Dining Kitchen, Utility Area & Toilet/WC, Lounge;
Upper Floor:-
Master Bedroom with En Suite Shower Room, Bedroom 2 with En Suite Shower Room, 2 Further Bedrooms, Family Bathroom.
Integral Garage
This is a modern and well appointed Detached Villa offering spacious and well appointed family accommodation over two levels and which is set within the very popular and sought after residential estate of similar styled properties, known as “Monarch’s Rise” and located on the eastern periphery of the town of Arbroath, yet within easy reach of the excellent and varied amenities the town has to offer.
This well presented family home also benefits from Gas fired central heating,
and Double glazing. Externally, there are well laid out gardens to the front and rear of the property, with a lovely enclosed rear garden and recently installed Summerhouse incorporation a full bar and offering a great space for outside entertainment.
On entering into the property, there is a welcoming Hallway with access to the main Lounge and staircase to the upper floor.
The bright and spacious Dining Kitchen is modern and well appointed with fitted kitchen appliances included.
There is a Utility area and a useful ground floor Toilet/WC.
On the upper floor you have four good-sized Bedrooms, with the larger of the two having En Suite Shower Rooms, and a Family Bathroom completes the picture.
Externally, to the front of the property is a large mono-block driveway offering ample off-road car parking and leading to the integral Garage. Front lawn area and
pathway to the front door. The enclosed rear garden is neatly laid out, with a decking area, artificial turf and a further lower area of artificial turf and patio area.
A recent addition to the property in the form of a large Summerhouse, ideal as an outside entertainment area, has a bar area and ample seating.
Overall, early viewing of this most attractive property is highly recommended to appreciate and avoid disappointment.
FAQ
Homes for sale nearby
- 16 Station Road, Inverkeilor, Arbroath, DD11 5RT, DD11 5LH · £110,000
- 29 Clapham Wynd, Arbroath DD11 5JZ · £275,000
- 10 Moonlight Gardens, Arbroath DD11 5LE · £269,000
- 38 Moonlight Gardens, Arbroath, DD11 5LE · £275,000
- 51 Plot 73 Earl Matthew Avenue, Arbroath, Angus DD11 5JU · £279,950
- 3 Earl Matthew Avenue, Arbroath DD11 5JU · £275,000