 1 / 23
£380,000
Offers overFor sale32 Dighty Street, Monifieth, DD5 4UG
Marketed by
Verdala
- Property type
- Detached
- Bedrooms
- 4
- Bathrooms
- 3
- Style
- Contemporary
Our summary
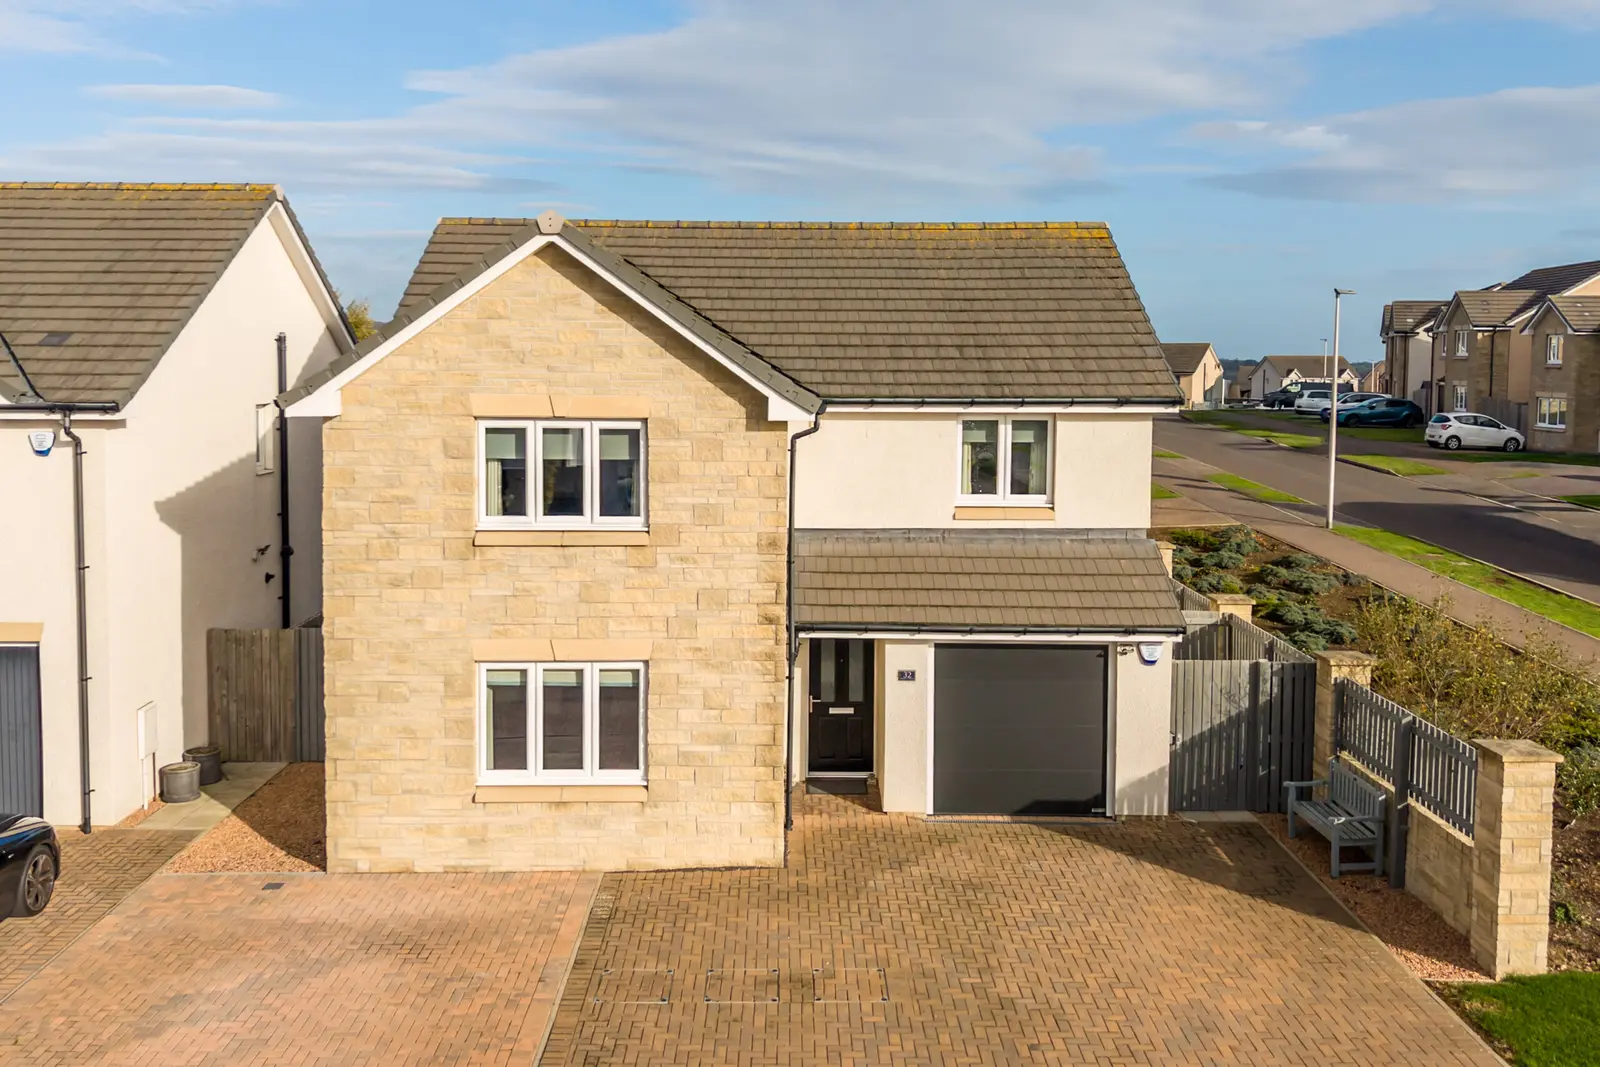
Located at 32 Dighty Street in Monifieth, this immaculately presented four-bedroom detached villa features a stunning landscaped rear garden and a contemporary open-plan kitchen layout. Built in 2020, the home offers a flexible layout with potential for a fifth bedroom, along with a spacious driveway and integral garage. Its inviting interiors include a front lounge with a bespoke media wall and a family room with French doors leading to the garden, making it ideal for modern family living.
Description
- Immaculately Presented Detached Villa
- Stunning Landscaped Rear Garden
- Flexible, Potential Five Bed Layout
- Contemporary Open Plan Kitchen Layout
- Integral Garage, Höromann Electric Door & Private Driveway
With its distinctive stone-effect frontage, beautifully presented interiors and exceptional garden, this is a home that makes an impression from the outset. Built by Taylor Wimpey in 2020, this attractive four-bedroom detached villa offers generous proportions and a versatile layout perfectly suited to modern family life. Situated within an established residential development in Monifieth, the property enjoys a convenient setting for local schools, shops, leisure facilities and the town's attractive coastline, with easy access to Dundee and the wider Angus area.
The ground floor has been thoughtfully arranged to provide both comfortable everyday living and space to spend time together. The beautifully appointed front lounge is a particularly inviting room, featuring a striking bespoke media wall with an integrated electric fireplace that creates a stylish focal point. The contemporary open-plan kitchen/diner offers a bright, sociable space, with sleek cabinetry, generous worktop space and French doors opening directly onto the garden. A separate family room provides another welcoming place to relax, also enjoying French doors to the rear. This additional reception room offers excellent flexibility and, with a WC conveniently positioned alongside, presents potential for adaptation into a ground-floor bedroom and shower room.
The sense of space continues with four generously proportioned double bedrooms, all benefiting from fitted wardrobes. The principal bedroom is particularly impressive, offering ample room for additional furnishings alongside its extensive built-in storage and a private en-suite shower room. The remaining bedrooms are equally well presented, providing comfortable accommodation for family members or guests. A beautifully appointed family bathroom, complete with a separate bath and shower enclosure, serves the rest of the first floor.
The rear garden is undoubtedly one of the property's standout features. Immaculately maintained and thoughtfully landscaped, it combines a generous expanse of lawn with raised timber planters, colourful planting and an attractive decked seating area. Whether enjoying a quiet morning coffee, entertaining friends or making the most of warmer days with family, this is an outdoor space designed to be enjoyed. Two storage sheds, both with power provide useful additional space, while the enclosed boundaries offer a welcome sense of privacy.
Practicality has been considered throughout, with several useful storage cupboards, gas central heating, double glazing and an installed security alarm system providing additional peace of mind. To the front, a spacious driveway provides off-street parking for three vehicles, complementing the home's attractive exterior and well-maintained surroundings.
FAQ
Homes for sale nearby
- 41 Ashludie House Ashludie Hospital Drive, Dundee DD5 4RB · £199,000
- 7 Cortachy Circle, Monifieth, Dundee DD5 4RN · £205,000
- The Pavilion House, 4 The Stables, Monifieth, Angus, DD5 4GB · £600,000
- 15 Ardestie Street, Monifieth DD5 4PR · £415,000
- 18 Lawers Drive, Broughty Ferry, Dundee DD5 3TS · £300,000
- 22 Portpatrick Terrace, Monifieth, Dundee DD5 4TU · £229,000