 1 / 22
£219,000
Offers overFor saleHammerfield Avenue, Aberdeen, AB10 7FW
Marketed by
Martin & Co
- Property type
- Flat
- Bedrooms
- 3
- Style
- Victorian
Our summary
Located on Hammerfield Avenue in Aberdeen, this three-bedroom first-floor flat offers a blend of traditional charm and modern convenience. The spacious lounge features high ceilings and a focal-point fireplace, while the dining kitchen is well-equipped with wooden cabinetry and ample storage. Residents can enjoy a shared rear garden and benefit from a desirable West End location with easy access to local amenities and public transport links.
Description
Highly Desirable Hammerfield Avenue, this three-bedroom first-floor apartment offers an excellent opportunity for first-time buyers, families and those seeking a conveniently located home close to Aberdeen city centre. The property benefits from a desirable West End location, with a wide range of local shopping facilities, schools, healthcare services and public transport links all readily accessible.
Ideally positioned for access to Great Western Road and the surrounding West End, providing convenient connections to the city centre and the wider Aberdeen area. Everyday amenities are available nearby, including supermarkets, independent shops, cafés and other local services, while larger retail outlets at the Bridge of Dee are easily reached by car.
The area is well served by educational facilities, with nearby schools including Broomhill School, Ashley Road School and Harlaw Academy, subject to catchment and admissions arrangements. Local GP facilities, including Hamilton Medical Group and other nearby medical practices, provide additional convenience for residents.
For commuters, regular bus services offer links to the city centre and surrounding districts, while the property's position provides access to Aberdeen's principal road networks. The nearby Old Deeside Railway Line also offers opportunities for walking and cycling, providing a pleasant recreational amenity close to home.
Lounge
5.99m x 4.75m (19`8" x 15`7") approx.
A generously proportioned and inviting lounge, featuring attractive traditional detailing, high ceilings and elegant ceiling cornicing. A focal-point fireplace with a decorative surround adds character to the room, complemented by a large front-facing window which allows natural light to flow into the space. The room offers ample space for a variety of lounge furnishings, with a comfortable seating area creating an ideal setting for both relaxing and entertaining. Finished in a warm, neutral colour palette with soft carpeting, this appealing reception room combines traditional charm with excellent everyday practicality.
Dining
Kitchen
7.31m x 3.20m (24`0" x 10`6") approx.
The dining kitchen is fitted with an attractive range of wooden wall and base units, complemented by contrasting work surfaces and tiled splashbacks. Offering excellent storage and preparation space, the kitchen is equipped with an integrated oven and hob, with additional space for freestanding appliances. A window to the rear allows natural light to brighten the room, while the practical layout provides ample scope for everyday cooking and dining. With its warm wood finishes and neutral décor, this functional and welcoming space is well suited to modern day-to-day living.
Utility
Room
2.92m x 1.73m (9`7" x 5`8") approx.
The property benefits from a useful and well-proportioned utility room, fitted with a stainless-steel sink and drainer, worktop space and additional storage. A large window provides excellent natural light, creating a bright and practical working environment. There is ample space for laundry appliances, with further room for household storage. Finished with tiled flooring and splashbacks, this versatile area offers valuable additional functionality, helping to keep everyday household tasks neatly organised and separate from the main living accommodation.
Bedroom
ONE
5.33m x 3.53m (17`6" x 11`7") approx.
A spacious and beautifully presented main bedroom, featuring elegant proportions and a charming, light-filled interior. The room benefits from a large window, allowing natural light to flood the space, while the attractive ceiling detailing and tasteful décor create a warm and inviting atmosphere Comfortably fits a King-size bed within the room, with ample space for additional furnishings and storage. This delightful bedroom offers a relaxing retreat, combining traditional character with a bright and welcoming feel.
Bedroom
TWO
3.81m x 2.97m (12`6" x 9`9") approx.
A bright and versatile second double bedroom, featuring an attractive combination of deep blue and neutral tones, creating a stylish and contemporary feel. The room benefits from a large window allowing plenty of natural light, complemented by wooden flooring which adds warmth and character. Currently arranged as a child's bedroom, the space offers excellent versatility and would also lend itself to use as a guest bedroom, home office or nursery. With fitted shelving providing practical storage and display space, this is a charming and functional room with plenty of potential.
Bedroom
Three
3.84m x 3.43m (12'7" x 11`3") approx
A bright and tastefully presented third double bedroom, decorated in a soft, neutral palette to create a calm and welcoming atmosphere. The room benefits from a large window, allowing an abundance of natural light to fill the space, while the light flooring enhances the room's airy feel. Currently arranged as a child's bedroom, this versatile space would also be ideal as a guest bedroom, nursery or home office. Offering a pleasant outlook and a practical layout, this is a charming addition to the accommodation.
Shower
Room
1.73m x 1.60m (5`8" x 5`3") approx.
A neatly presented shower room featuring a separate shower enclosure, wash hand basin with vanity storage, and WC. The space benefits from a clean, neutral finish, complemented by practical fittings and useful storage, creating a functional and easy-to-maintain room. An ideal addition to the property, offering convenience for everyday living.
Family
Bathroom
2.26m x 1.57m (7`5" x 5`2") approx.
A bright and well-presented family bathroom, finished in a clean, neutral style to create a fresh and inviting space. The room features a full-sized bath, a wash hand basin with vanity storage, and WC. A window provides natural light, enhancing the sense of space and creating a pleasant setting for everyday family use. Practical and well-appointed, this bathroom complements the property perfectly.
Garden
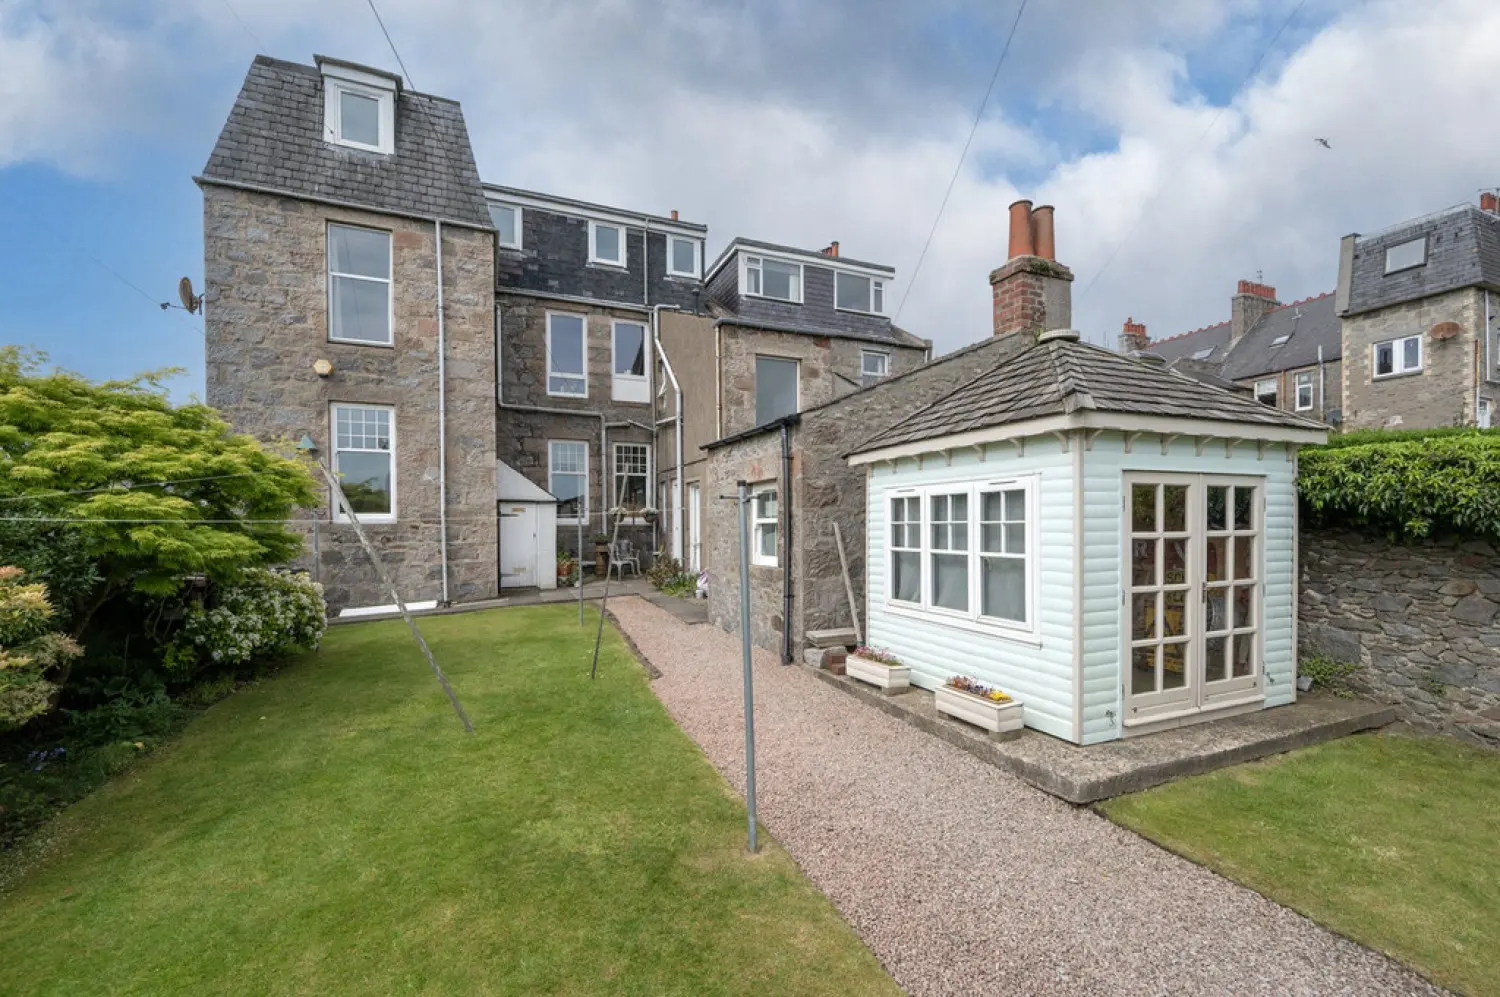
The property enjoys a share of a well-maintained rear garden with a sunny aspect, featuring attractive areas of lawn and established shrubbery. An exclusive area of garden provides additional private outdoor space, while a secure outhouse offers useful storage. Ample on-street parking is available to the front and along the adjoining side lane.
FAQ
Homes for sale nearby
- 423 Great Western Road, Aberdeen, AB10 6NJ · £235,000
- 395B Great Western Road, The West End, Aberdeen, AB10 6NY · £230,000
- Flat D, Morningside Mews, 2 Morningside Lane, Aberdeen, Aberdeenshire, AB10 7NB · £138,550
- 46 Newlands Crescent, Aberdeen AB10 6LH · £320,000
- “Camilla House”, 374 Great Western Road, Aberdeen, AB10 6PH · £475,000
- 10 Louisville Avenue, Aberdeen, AB15 4TX · £190,000