 1 / 29
£320,000
For sale46 Newlands Crescent, Aberdeen AB10 6LH
Marketed by
Gilson Gray
- Property type
- Semi Detached
- Bedrooms
- 4
- Bathrooms
- 1
- Style
- Traditional
- Video
- YouTube
Our summary
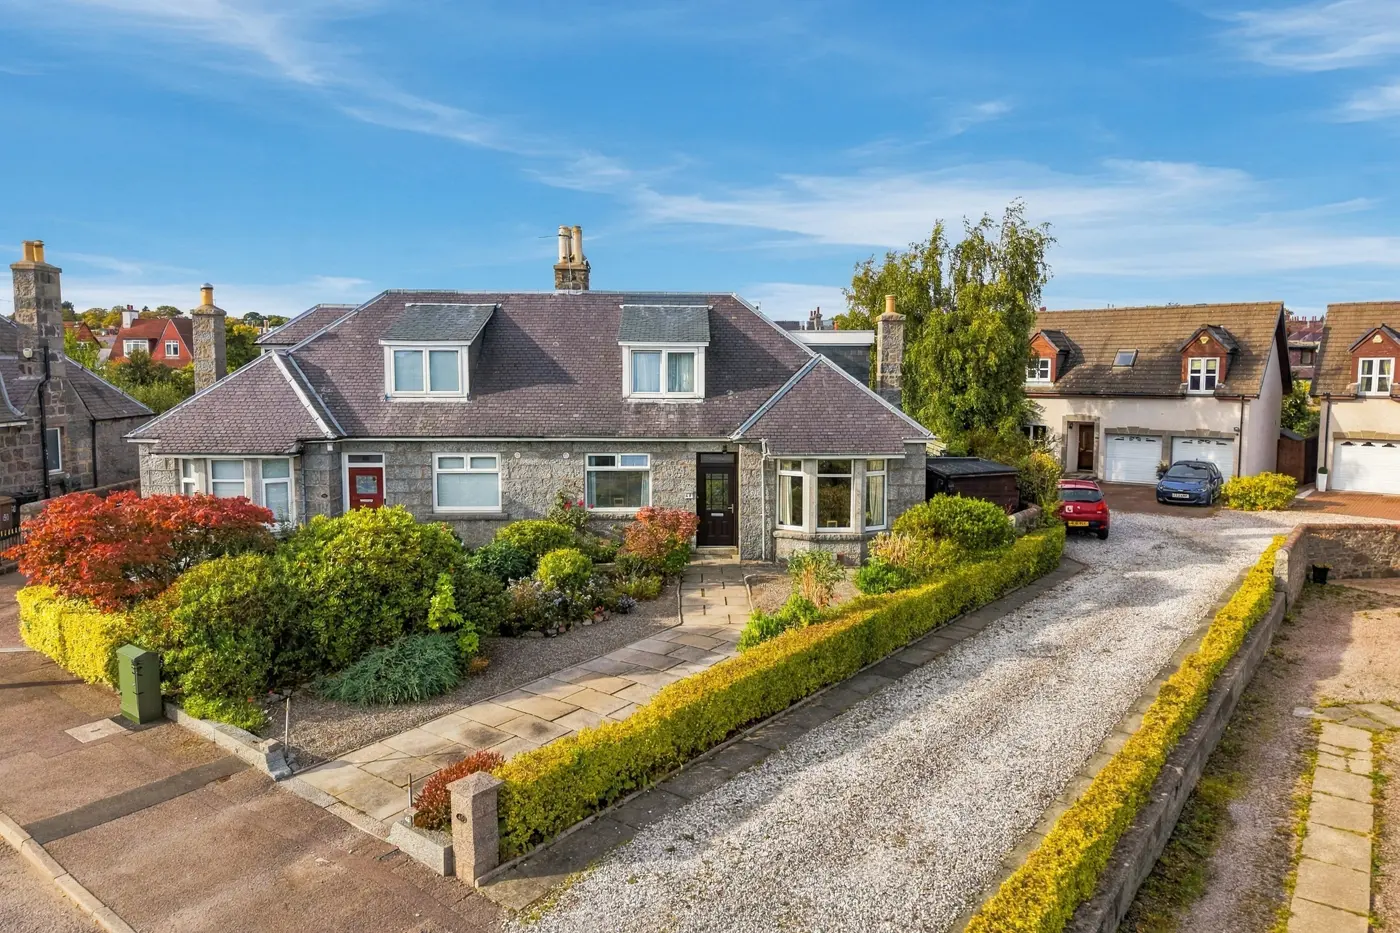
This impressive four-bedroom semi-detached granite property at 46 Newlands Crescent in Aberdeen features a generous corner plot and a beautifully cultivated rear garden. With abundant natural light and traditional architectural details, this family home offers both charm and modern living conveniences.
Description
- Impressive four bedroom/three public room semi detached granite property
- Extensive and fully enclosed garden to the rear which has been lovingly cultivated
- Summerhouse to be included, ideal home office/hobby room
- Generous accomodation throughout, the large kitchen/dining room is very much the heart of the home
- Viewing essential to fully appreciate the scale and charm of the beautiful family home
46 Newlands Crescent, Aberdeen
Deceptively spacious four-bedroom semidetached granite property situated on an extremely generous corner plot in well established residential area
Gilson Gray are delighted to present for sale this impressive and well-presented four bedroom granite semi-detached family home, perfectly positioned in a very desirable residential area of Aberdeen. The property enjoys abundant natural lighting throughout and every room is of generous proportion offering the growing family a property that compliments modern living. The property is complemented by a private and fully enclosed rear garden, summerhouse and driveway for off-street parking. This charming home is fully double glazed, has gas central heating, a huge amount of built in storage and a loft space.
The accommodation comprises: a welcoming entrance vestibule with door to the main hallway. There are two public rooms, a front lounge and a dining room which could be utilised as a family room, office or double bedroom 5 if required. Double bedroom four and the contemporary shower room are also accessed off the main hallway as is the very large open plan dining kitchen which in turn leads to the delightful garden room. Worthy of mention is the separate utility room, a handy addition to any family home.
A carpeted staircase leads to the upper floor, where there are three double bedrooms and a cloakroom with w.c and whb.
Location Newlands Crescent is a popular residential area, lying to the west of the city centre, and is serviced by a regular bus service to the city centre and beyond. The property is within the catchment area for Broomhill Primary and also within walking distance of the cities private school nurseries. A good variety of local shops, restaurants and leisure facilities are close at hand and shopping facilities are available nearby at the Bridge of Dee.
(Outside)
To the front, Two car driveway with additional unrestricted street parking if required. The large rear garden has been a labour of love with a huge array of mature trees, bushes and shrubs providing a very pleasing outlook for all angles. The greenhouse is to be included in the sale as is the summerhouse which provides a tranquil space for those working from home or the perfect hobby room. There are also two garden sheds, providing additional storage.
Items included as part of the sale.
All fixed floor coverings, all blinds/curtains, cooker, fridge, dishwasher, washing machine in the kitchen and all light fittings.
Please note the tumble dryer and freezer, in the utility room, are NOT included as part of the sale
From Union Street, turn left on to Holburn Street, cross Great Western Road and take the third exit at the first roundabout. Take the second exit at the next mini roundabout onto Broomhill Road. Newlands Crescent is the second road on the right, after Broomhill Primary School.
FAQ
Homes for sale nearby
- Flat A, 109 Broomhill Road, Aberdeen, AB10 6JB · £149,000
- 26 Salisbury Court, Aberdeen, Aberdeenshire, AB10 6PN · £104,990
- 320 Great Western Road, Aberdeen AB10 6PL · £199,000
- 126 Broomhill Road, Aberdeen, Aberdeenshire, AB10 6HX · £265,000
- 7 Forbesfield Road, Aberdeen AB15 4NX · £235,000
- 39 Forest Avenue, Aberdeen, Aberdeenshire, AB15 4TU · £169,500