 1 / 28
£349,000
Offers overFor sale52 Fintry Place, Broughty Ferry, DD5 3BJ
Marketed by
Verdala
- Property type
- Semi Detached
- Bedrooms
- 4
- Bathrooms
- 3
- Style
- Traditional
Our summary
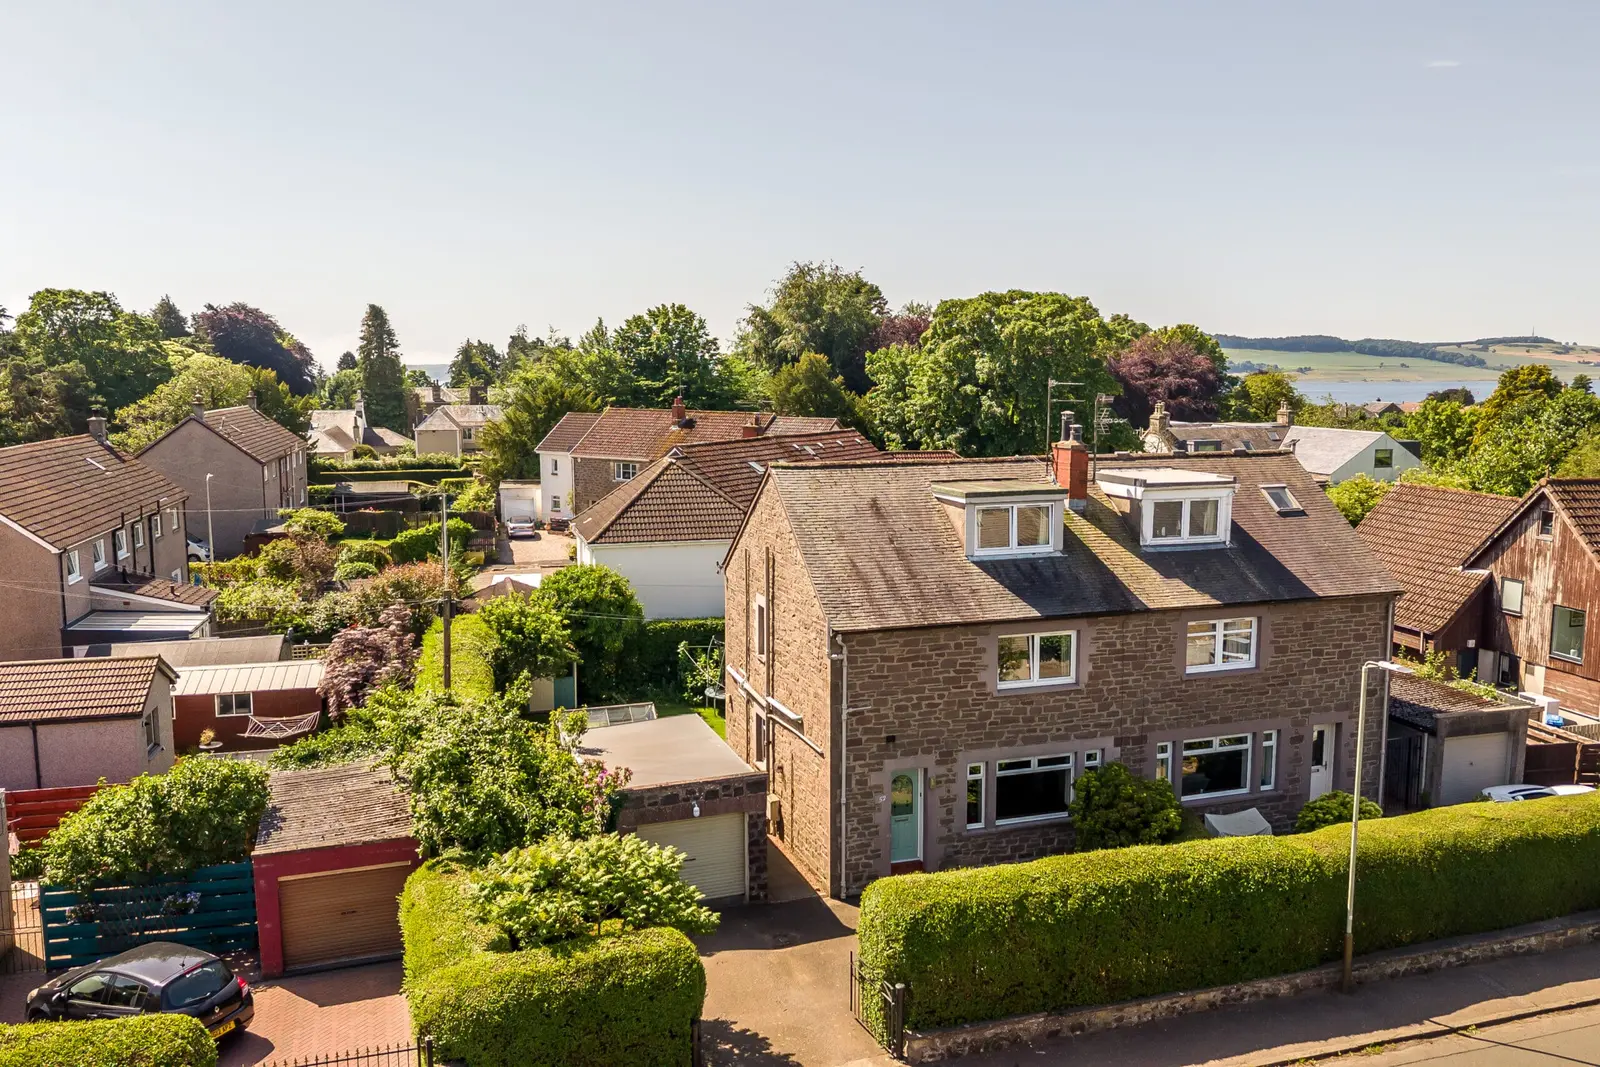
Located at 52 Fintry Place in Broughty Ferry, this semi-detached stone home features four bedrooms and three bathrooms across three levels. The property boasts a spacious open-plan kitchen with quartz worktops, a cozy lounge with a wood-burning stove, and a sunroom that opens to large private gardens. With a detached garage and a prime location near local amenities, this home offers both comfort and convenience.
Description
- One of Broughty Ferry's best addresses, quiet and established
- Stone-built semi across three levels, detached garage in matching stone
- Lounge with wood-burning stove and fitted bookshelves
- Open-plan kitchen and dining, quartz worktops throughout
- Four bedrooms across three levels, principal with en-suite
- Large, beautifully private gardens
Fintry Place is one of Broughty Ferry's best addresses, a quiet, established street of substantial stone houses within easy reach of Grove Academy, the high street, the harbour and the Ferry's independent shops and restaurants. Number 52 is a stone-built semi across three levels, generously proportioned throughout, with a driveway holding several cars and a detached garage finished in matching stone.
Step through the hall and the ground floor opens up properly, running front to back with real flow. The lounge sits at the front behind a bay window, with a wood-burning stove flanked by fitted bookshelves. Warm wood floors run straight through into the open-plan kitchen and dining room. The kitchen is the centrepiece: quartz worktops, sleek cabinetry, a gas hob, and generous storage throughout. The dining area sits alongside, more than large enough for a full-size table for the family. At the back, a glazed sunroom opens off the kitchen, full of light and looking onto the garden. It's a genuinely useful space, and one that would come up beautifully with some modernisation. A cloakroom WC completes the level.
Upstairs, the principal bedroom stretches across the front of the house with its own en-suite shower room, and a second double sits alongside, served by a good-sized family bathroom with a full-width teal feature wall, a separate walk-in shower and a proper bath.
The top floor holds bedrooms three and four, each with cupboard storage and tucked into the roofline. Four bedrooms across three levels, in a layout that gives a family room to actually spread out. The property is fitted with modern gas central heating and uPVC windows.
Outside, the driveway and detached garage handle parking with ease, and the rear garden opens straight off the sunroom. Grove Academy is a short walk away, and the high street and harbour are about ten minutes on foot.
FAQ
Homes for sale nearby
- 19 Fintry Place, Broughty Ferry DD5 3BG · £455,000
- 3 Ferndale Drive, Broughty Ferry DD5 3DB · £275,000
- Aberfoyle Gardens, Broughty Ferry, Dundee · £150,000
- Flat G, 3 Aberfoyle Gardens, Dundee DD5 3EE · £105,000
- Strathern Road, Broughty Ferry, Dundee · £258,995
- Flat 28, Northwood Court, 114 Strathern Road, Broughty Ferry DD5 1JW · £60,000