 1 / 28
£339,000
Offers overFor saleMcnaughton Gardens, Dundee, DD3 0FE
Marketed by
Verdala
- Property type
- Detached
- Bedrooms
- 4
- Bathrooms
- 3
- Style
- Contemporary
Our summary
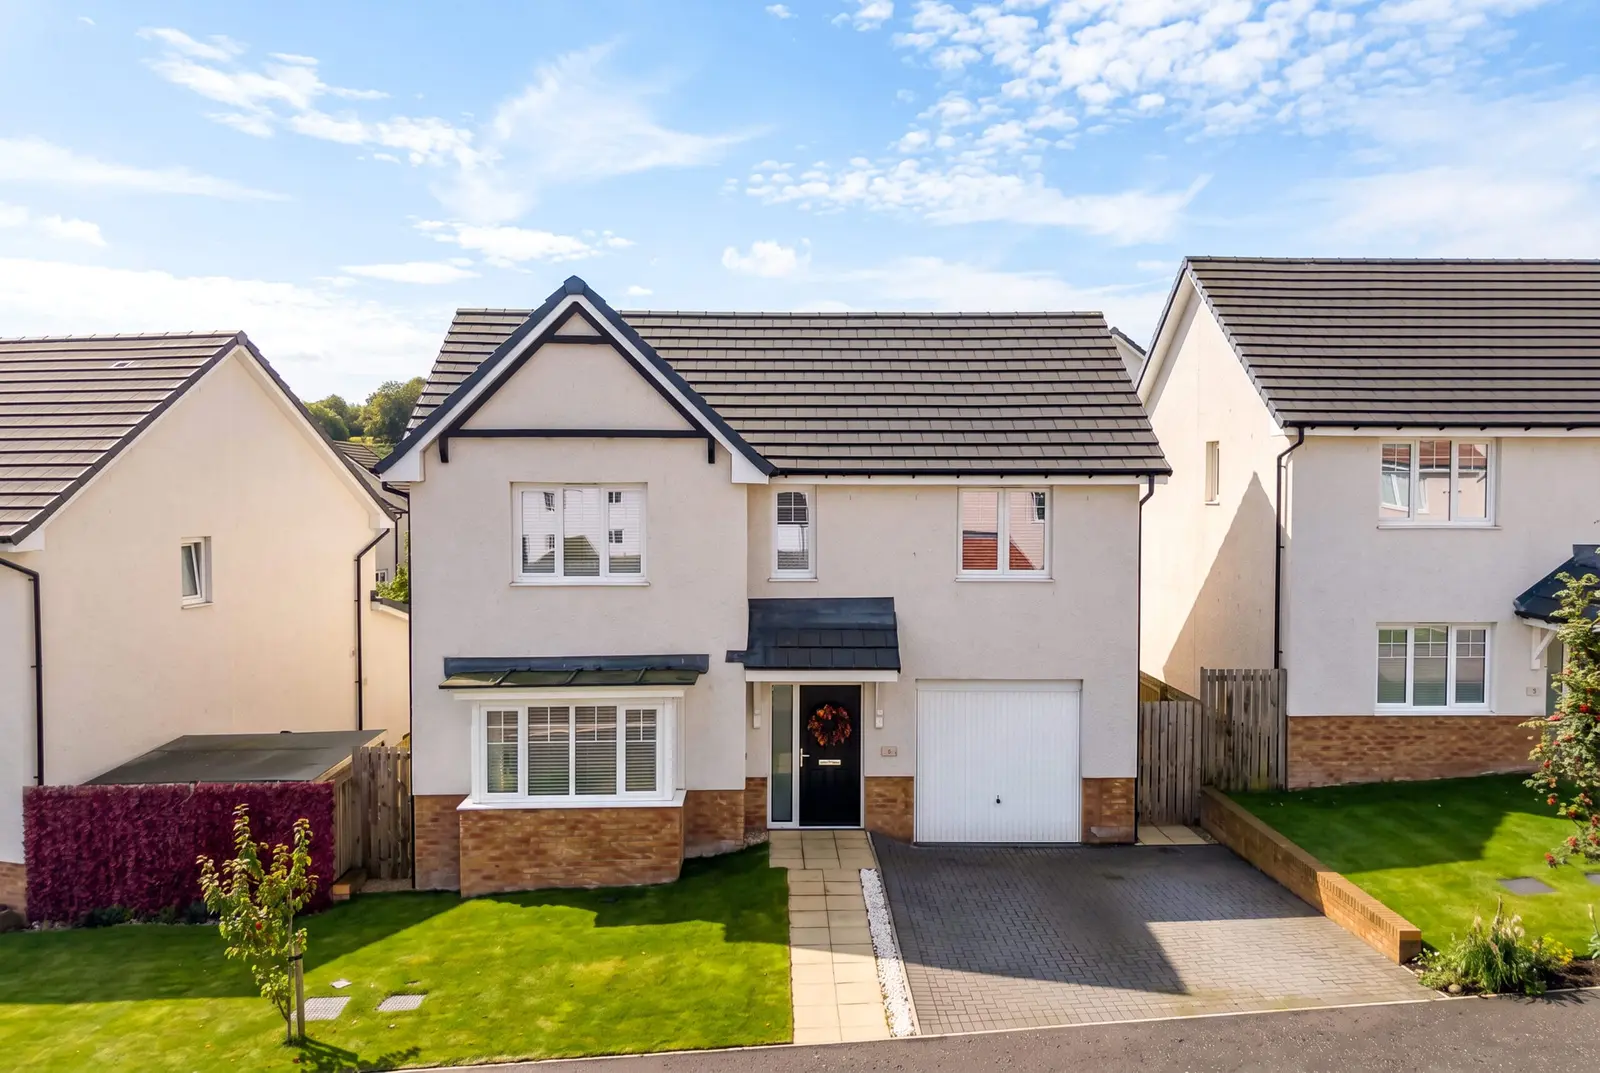
Located at Mcnaughton Gardens in Dundee, this contemporary detached villa features four bedrooms and three bathrooms. Completed in 2022, it boasts an open-plan kitchen and dining area with bifold doors leading to a private garden, as well as a separate formal lounge with a bay window. The home offers an open outlook with no opposing neighbors, ensuring a unique sense of space in a modern development.
Description
- One of only a handful built
- Open outlook, no opposing neighbours
- Open-plan kitchen and dining, bifold doors
- Principal bedroom, built-in wardrobes
- Separate formal lounge, bay window
- Gas central heating and solar panels
Craigowl Law is a premium development by Avant Homes, a name known for building to a high standard, and this detached villa was completed in 2022. It extends to around 140 square metres, close to Strathmartine Primary School and within easy reach of secondary schooling, with Clatto Country Park close by. It's one of only a handful of this particular house type built on the estate, its gable marked out with decorative timberwork above the roofline, and it sits with no house directly opposite it front or back, an open outlook that's unusual for a modern development. Still within its original ten-year NHBC warranty, it presents in immaculate condition throughout.
The kitchen is the real heart of the house, running the full width of the back of the property at over 35 square metres, fitted with grey units beneath marble-effect worktops and upstands and a full run of integrated appliances. There's room for a proper dining table at one end and a separate sitting area at the other, with the bifold doors open, the kitchen and the garden becoming one room rather than two. It's a space built for a family that likes to entertain, everyone in the same room whether they're cooking, eating or simply sitting down together.
A hallway leads through to a formal lounge at the front, set back from the open-plan space at the rear. Its bay window and panelled feature wall give it a quieter, more considered feel, somewhere to close the door on the rest of the house of an evening. A generous downstairs WC completes the ground floor, along with an integral garage, fitted with power and light and accessed through the utility room.
Upstairs, all four bedrooms are a good size, but the principal bedroom is particularly generous, fitted with contemporary built-in wardrobes and plenty of room to get changed in a busy household of a morning. Its en-suite is finished in white tiling with a walk-in shower, and the remaining three bedrooms share a further family bathroom, finished to the same standard.
Outside, a driveway leads to the garage, and the private garden is fully enclosed by timber fencing, with a paved terrace off the kitchen's bifold doors leading onto a good-sized lawn. Gas central heating and solar panels are both fitted, keeping running costs down.
A house that stands apart from its neighbours, inside and out.
FAQ
Homes for sale nearby
- Baldragon Farm Development Site, Logan Crescent, Dundee, Angus, DD3 0ST · £225,000
- Tigh An Dalloch, Rosemill Road, Bridgefoot, Dundee, Angus, DD3 0RW · £440,000
- 11 Pitlessie Gardens, Dundee DD3 9EG · £200,000
- Plot 3 Strathmartine Gardens, off Baldovan Road, Strathmatine, Angus DD3 0PG · £299,950
- Plot 5, Strathmartine Gardens, Off Baldovan Road, Strathmartine, Angus, DD3 0PG · £525,000
- Plot 4, Strathmartine Gardens, Off Baldovan Road, Strathmartine, Angus, DD3 0PG · £375,000