 1 / 12
£112,500
Offers overFor saleAshgrove Avenue, Aberdeen, AB25 3BQ
Marketed by
Martin & Co
- Property type
- Flat
- Bedrooms
- 2
- Video
- Vimeo
Our summary
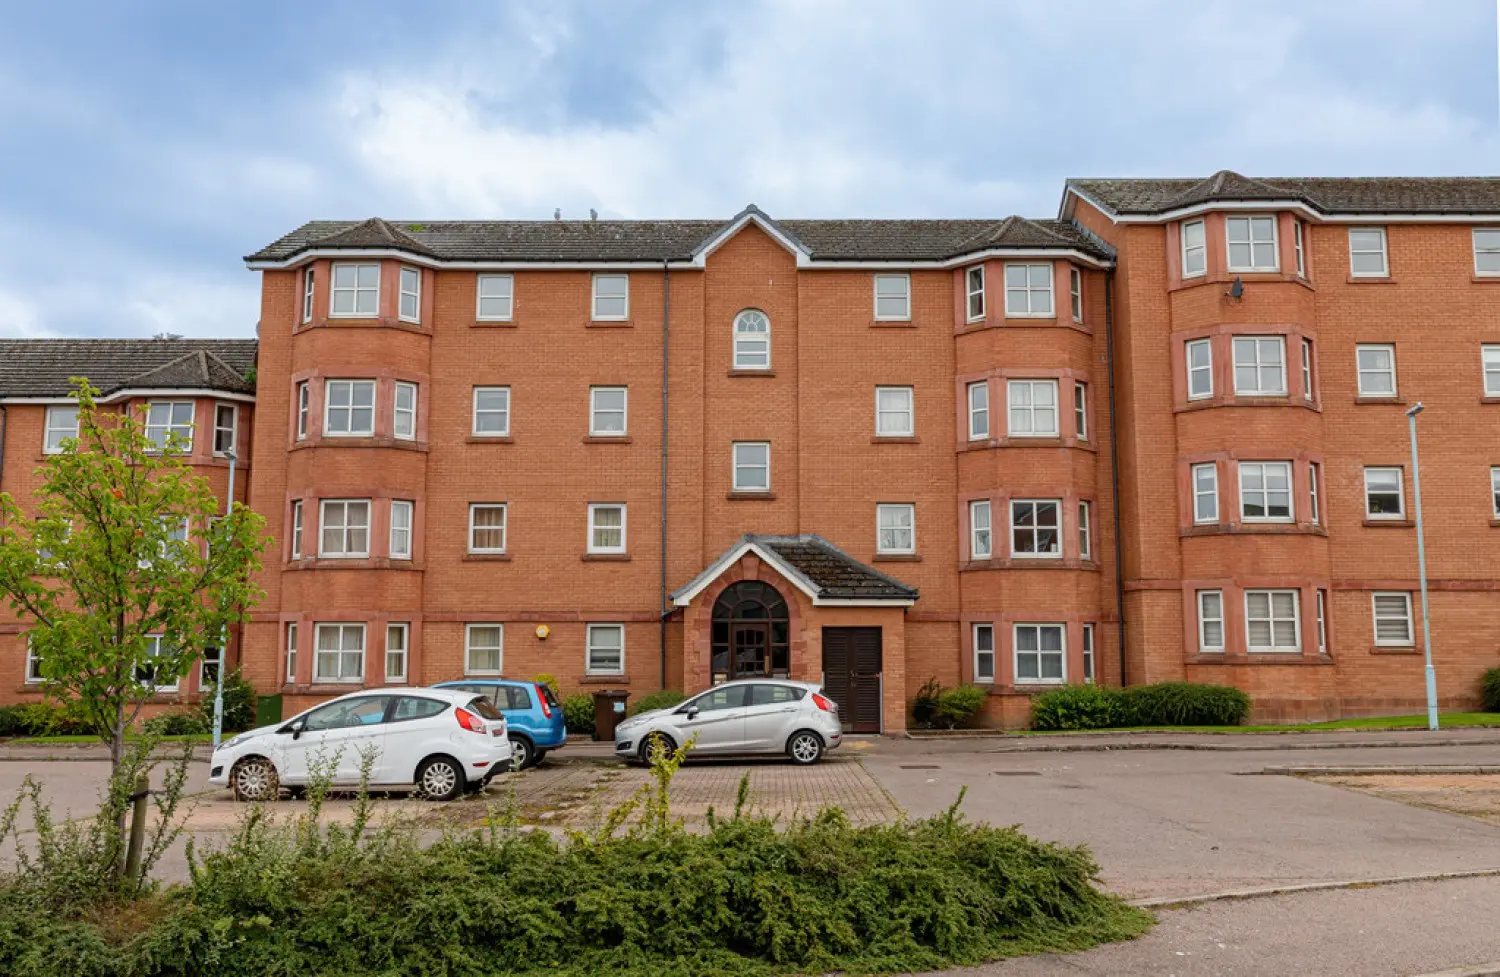
This top floor two-bedroom flat on Ashgrove Avenue in Aberdeen offers a well-proportioned living space with a bright living room featuring a large bay window. The property is ideally located near Aberdeen Royal Infirmary and the University of Aberdeen, making it perfect for professionals and students. With a practical kitchen, generous bedrooms, and access to communal gardens and private parking, it combines convenience with comfort in a desirable urban setting.
Description
Appealing Ashgrove Road - Top Floor Two Bedroom apartment in a prime Aberdeen Location. A well-proportioned accommodation, excellent transport links and convenient access to a wealth of local amenities, this property represents an attractive proposition for first-time buyers, professionals, couples and buy-to-let investors alike.
Ideally positioned just north of Aberdeen city centre, the property combines the convenience of city living with the appeal of an established residential neighbourhood. The development benefits from professionally factored communal areas and private residents' parking, adding to the practicality and overall appeal of this desirable location.
The location is a particular highlight, with Aberdeen Royal Infirmary and the University of Aberdeen within walking distance, making the property especially appealing to healthcare professionals, university staff and students. Regular bus services and easy access to the A96 and Anderson Drive provide convenient connections to the city centre, Dyce, Aberdeen International Airport and the wider road network.
A variety of supermarkets, cafés, gyms and everyday amenities are available nearby, while Berryden Retail Park offers an excellent choice of shopping facilities just a short distance away. For those seeking outdoor recreation, Westburn and Victoria Parks provide attractive green spaces for walking, exercise and relaxation.
Living
Room
A generously proportioned living room offering a comfortable and versatile space for relaxation and entertaining. A large bay window allows an abundance of natural light to fill the room, while the solid wood flooring and neutral décor create a warm and inviting atmosphere. The room offers ample space for a variety of furniture arrangements, with additional potential to accommodate a dedicated home-working area.
Kitchen
The kitchen is arranged in a practical U-shaped layout, providing generous worktop space and a good selection of storage units. Sage-green cabinetry with brass-effect handles adds character, complemented by light-toned worktops and a neutral tiled splashback with decorative detailing. The kitchen is equipped with a gas hob, electric oven, with room for additional appliances. Open shelving provides additional storage and display space, while the stainless-steel sink is conveniently positioned beneath a window. Finished with easy-maintenance vinyl flooring and neutral walls, the kitchen offers a functional and welcoming environment for everyday cooking.
Bedroom
1
The principal bedroom is a bright and comfortable double room, decorated in soft neutral tones and finished with carpeting. A large window provides natural light, while a wall of floor-to-ceiling built-in wardrobes offers excellent storage and creates a streamlined appearance. The room provides ample space for a double bed and additional bedroom furniture.
Bedroom
2
The second bedroom is a bright and versatile double room, offering flexibility for use as a guest bedroom, additional sleeping accommodation or home office. A large window provides natural light and pleasant leafy views, complemented by neutral décor and carpeting. The room offers space for a double bed and further bedroom furniture, making it a practical addition to the accommodation.
Bathroom
The fully tiled bathroom provides a practical and easy-to-maintain space, comprising a full-size bathtub with an overhead shower, a wash basin set within a vanity unit and a WC. Mirrored storage cabinets provide useful space for toiletries, while chrome fittings and a decorative tile border complement the neutral finish. A frosted window allows natural light into the room while maintaining privacy.
External
The property forms part of a professionally factored development, with communal areas maintained to provide a tidy and welcoming environment for residents. To the rear of the building, a shared lawned garden offers a pleasant outdoor space. The development also benefits from private residents' parking and designated bin storage facilities. Communal cleaning arrangements help maintain the shared entrance, stairwells and other common areas.
FAQ
Homes for sale nearby
- Back Hilton Road, Aberdeen, AB25 3SS · £82,500
- Ashgrove Road, Aberdeen, AB25 3AD · £124,000
- 46 Cadenhead Place, Aberdeen, AB25 3AH · £60,000
- Flat D, 21 Ashgrove Road, Aberdeen, Aberdeenshire, AB25 3AE · £79,999
- 22 Cadenhead Place, Aberdeen, Aberdeenshire, AB25 3AH · £68,000
- Beattie Avenue, Aberdeen, AB25 3AP · £78,000