 1 / 32
£230,000
Offers overSold STCRound Riding Road, Dumbarton G82 2HW
Marketed by
Haxton Property
- Property type
- Semi Detached
- Bedrooms
- 3
- Bathrooms
- 1
- Style
- Traditional
Our summary
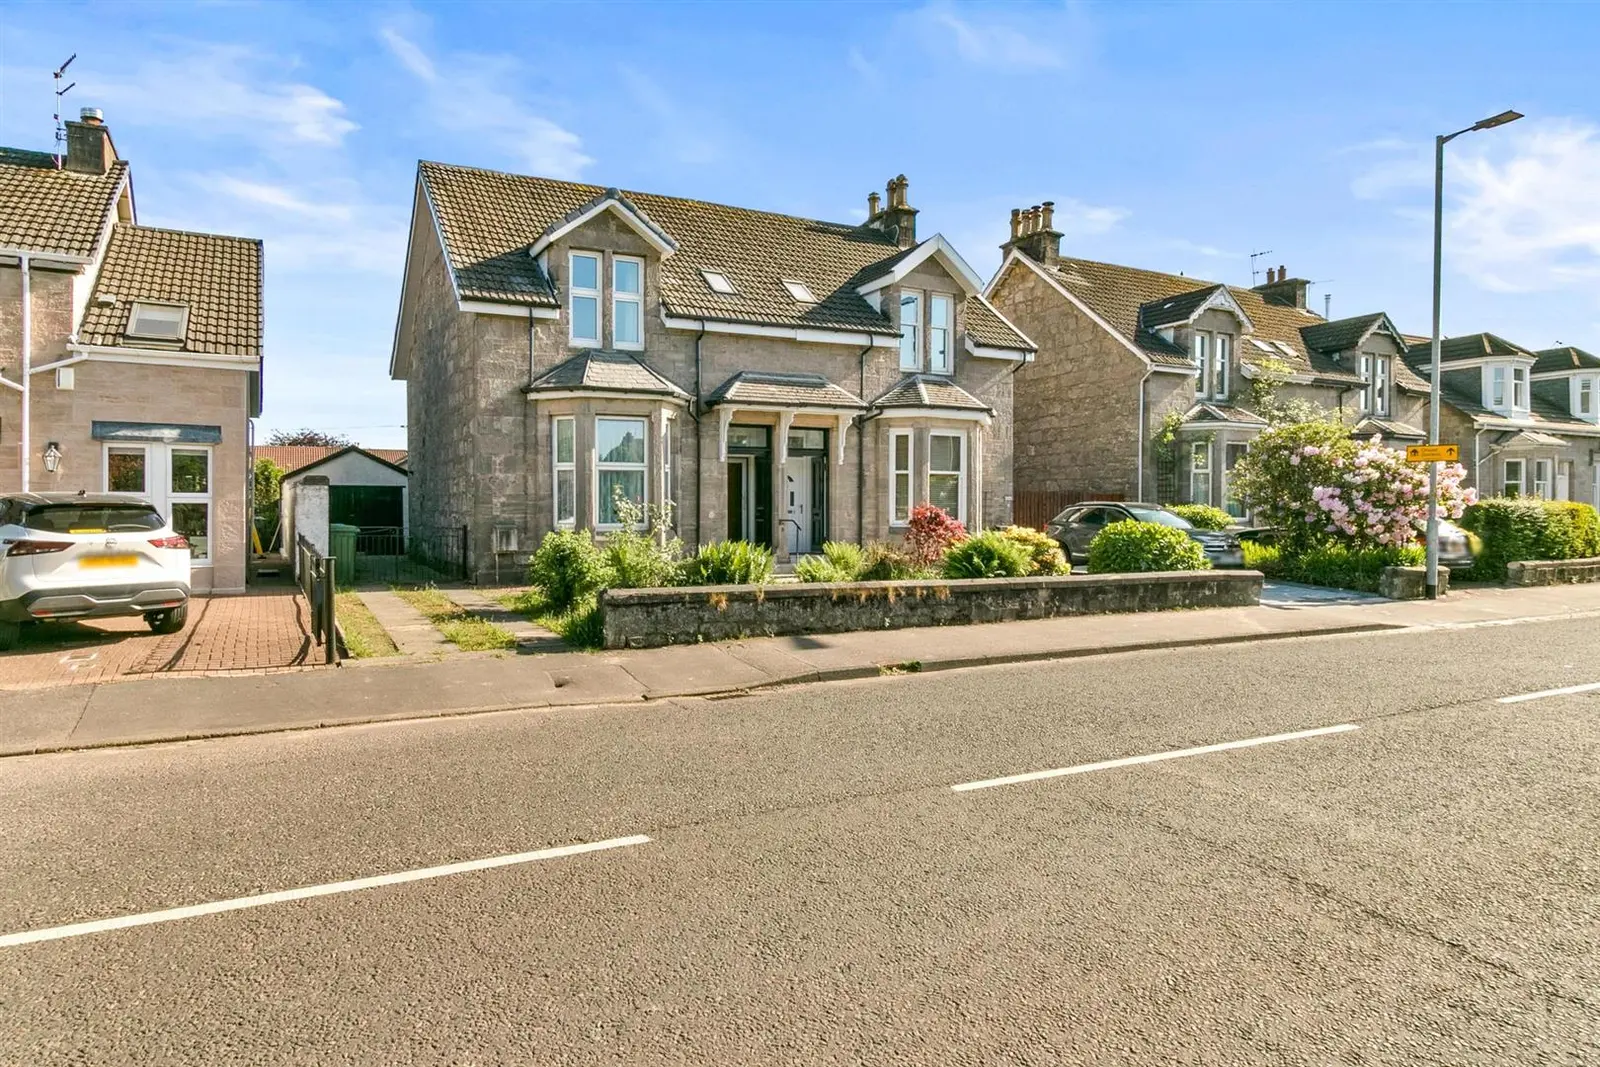
Located on Round Riding Road in Dumbarton, this traditional semi-detached villa features three bedrooms and one bathroom. The property boasts a bright bay-windowed living room with ornate cornicing, a versatile dining room, and a utility area leading to an enclosed garden. With a sizable attic and a detached garage, this home offers significant potential for modernization in a sought-after suburban setting.
Description
Behind the elegant façade lies accommodation brimming with possibility. The entrance vestibule opens to a welcoming reception hallway, leading to a bright bay windowed living room with ornate coving, a magnificent space for family gatherings and entertaining. A separate sitting room or formal dining room provides versatility, featuring a recessed area beneath the staircase and a built in understairs storage cupboard.
To the rear, a utility area with side access door connects directly to the enclosed garden grounds, while the kitchen offers a selection of fitted units and stainless steel sink, again a superb foundation for future redesign and modernisation.
A convenient shower room is positioned on the half landing, while the upper floor hosts two well proportioned double bedrooms and a smaller single bedroom. A sizable, floored attic with skylight provides valuable additional space, ideal for storage or potential conversion (subject to all necessary consents).
The property benefits from gas central heating and double glazing.
With modernisation and refurbishment required, this property presents a compelling opportunity for buyers and investors looking to add value, as well as for a family seeking to create a bespoke forever home in one of the area’s most sought-after addresses.
Externally, the villa enjoys mature garden grounds to the front and rear, with a side driveway providing off street parking and leading to a detached garage. The front garden creates an attractive first impression, featuring a neat lawn bordered by mature shrubs and seasonal planting, with a paved pathway and low stone wall adding charm and definition.
The rear garden offers a generous, private outdoor space with paved patio area ideal for seating and dining, together with a well kept lawn framed by established greenery. The enclosed layout provides both practicality and potential for further landscaping or extension, a peaceful setting to enjoy the outdoors.
This traditional semi-detached villa retains its period character and presents a superb opportunity for those seeking a home to modernise and make their own. Rarely available in such a coveted location, it combines timeless architecture, scale and potential, a property of genuine distinction in Dumbarton’s most sought after setting.
Entrance Vestibule
Reception Hall
4.57 x 2.14 (14'11" x 7'0")
Living Room
5.14 x 3.94 (16'10" x 12'11")
Dining Room
4.09 x 4.70 (13'5" x 15'5")
Kitchen
2.62 x 2.60 (8'7" x 8'6")
Utility
2.47 x 2.60 (8'1" x 8'6")
Shower Room
2.36 x 2.60 (7'8" x 8'6")
Upper Hall
Bedroom One
4.33 x 3.72 (14'2" x 12'2")
Bedroom Two
3.94 x 3.46 (12'11" x 11'4")
Box Room
2.76 x 1.55 (9'0" x 5'1")
Attic Room
5.56 x 5.73 (18'2" x 18'9")
FAQ
Homes for sale nearby
- Round Riding Road Dumbarton G82 2HE · £285,000
- Alexander Street Dumbarton G82 2DZ · £170,000
- Miller Court, Dumbarton G82 2JX · £125,000
- Round Riding Road Dumbarton, G82 2HA · £108,000
- Round Riding Road Dumbarton, G82 2HA · £149,995
- Round Riding Road Dumbarton G82 2HA · £130,000