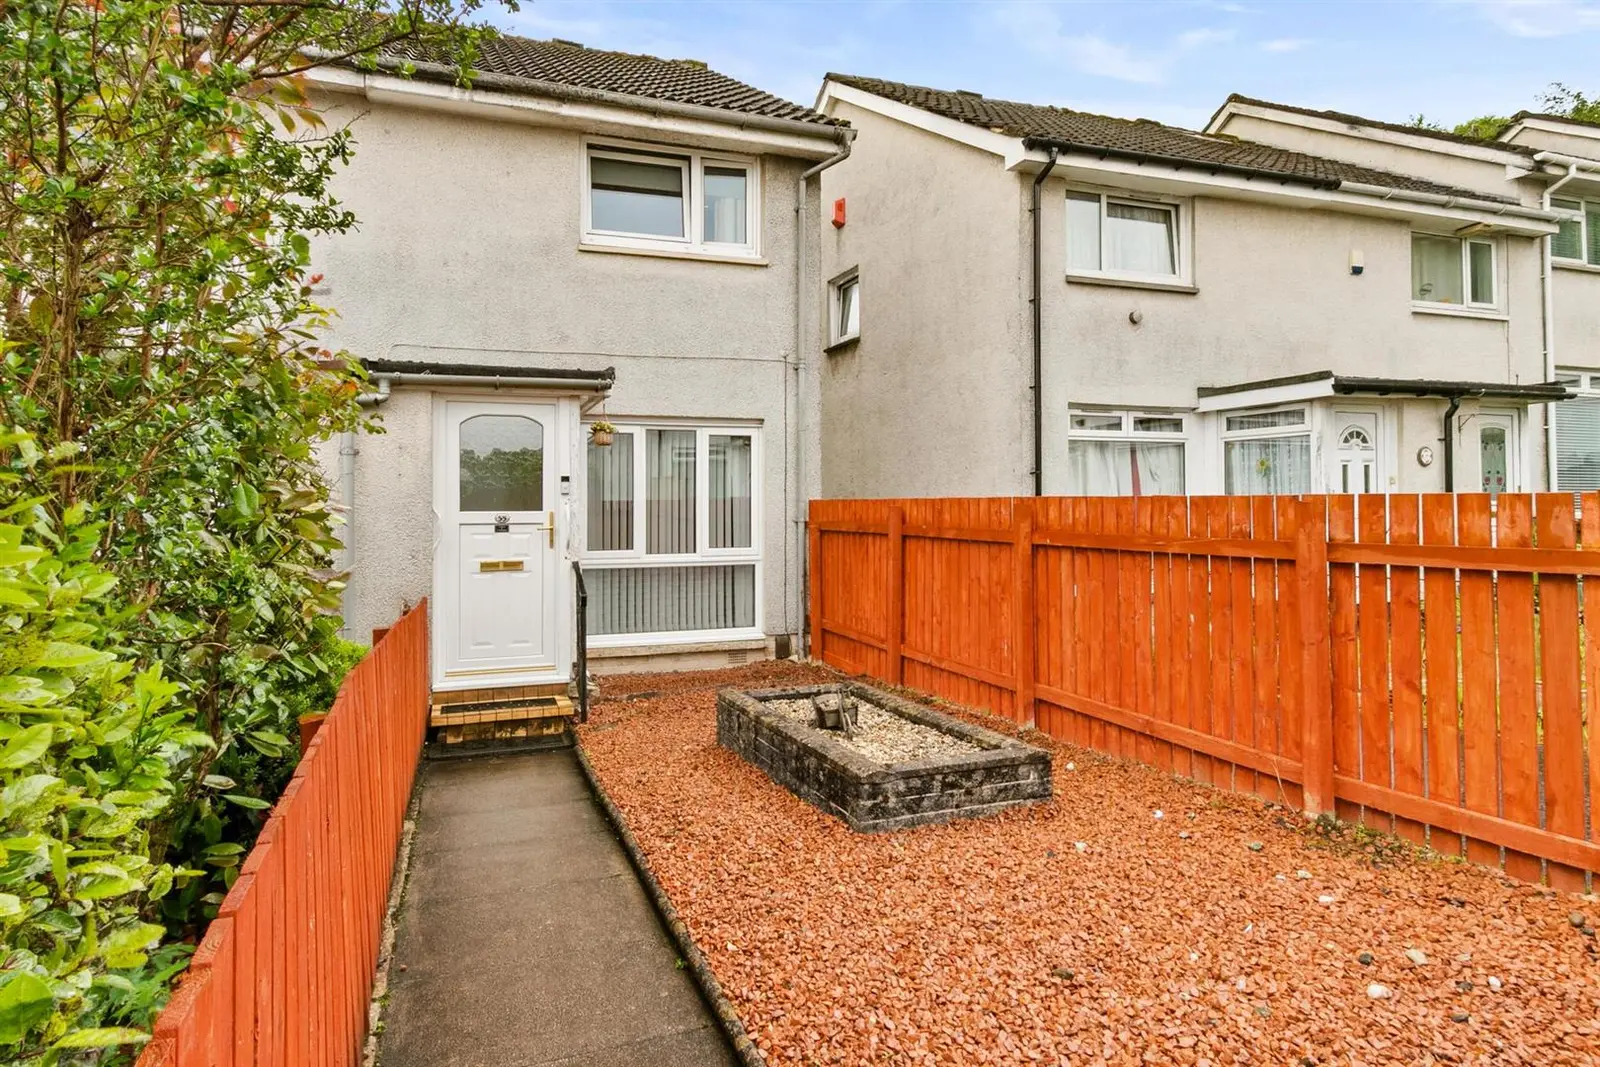
 1 / 26
£120,000
Offers overSold STCWoodbank Gardens Alexandria, G83 0SW
Marketed by
Haxton Property
- Property type
- Terraced
- Bedrooms
- 2
- Bathrooms
- 1
- Style
- Traditional
Our summary
Located at Woodbank Gardens in Alexandria, this two-bedroom terraced home features a beautifully styled living room with a large full-length window and an open-plan layout that flows into a contemporary fitted kitchen. The property boasts a private enclosed rear garden with a paved patio, perfect for outdoor entertaining, and is in exceptional walk-in condition with modern finishes throughout. Early viewing is recommended to appreciate the quality and lifestyle this home offers.
Description
Upon entering, a welcoming entrance vestibule provides useful storage and flows effortlessly into the beautifully styled living room. This bright and inviting space is enhanced by a large full-length window, a contemporary textured feature wall and a natural transition towards the dining area, perfectly positioned beneath the staircase. The open-plan layout enhances the feeling of space, making the room ideal for both everyday living and entertaining, whilst modern flooring and stylish radiator covers further complement the room's attractive presentation.
Undoubtedly the heart of the home, the contemporary fitted kitchen has been finished to an excellent standard and features an extensive range of high-gloss wall and base-mounted units complemented by contrasting work surfaces and coordinating wet-wall splashback panelling. Integrated appliances include a hob, oven, extractor hood and washing machine, whilst a modern stainless-steel sink with mixer tap and excellent storage solutions combine practicality with style, creating a superb space for cooking and entertaining.
Accessed from the kitchen, a useful rear vestibule provides access to a convenient cloakroom comprising a low-flush WC and wash hand basin, whilst also offering direct access to the enclosed rear garden.
The upper level offers two generously proportioned double bedrooms, both benefiting from fitted storage and pleasant open aspects. The principal bedroom is particularly impressive, providing ample space for freestanding furniture and enjoying excellent natural light. The second bedroom is equally bright and versatile, making it ideal as a guest bedroom, nursery, dressing room or home office.
Completing the accommodation is a beautifully appointed family bathroom fitted with a contemporary white three-piece suite incorporating a panelled bath with shower and glazed screen, vanity wash hand basin with storage below and low-flush WC. Modern tiled wall finishes and quality fixtures complete this stylish space.
Further benefits include gas central heating, double glazing, excellent storage throughout and contemporary flooring, all of which contribute to the property's exceptional walk-in condition.
Externally, the property continues to impress. The front garden has been thoughtfully landscaped with ease of maintenance in mind and is finished with attractive red stone chips, enclosed by timber fencing to create a safe environment for children and pets.
To the rear, the private garden provides a peaceful and low-maintenance outdoor retreat. A paved patio, bordered by decorative red stone chips, offers the perfect setting for al fresco dining, relaxing and entertaining. The garden is fully enclosed by timber fencing, ensuring privacy and year-round enjoyment, whilst a useful garden shed provides additional external storage.
Early viewing is strongly recommended to appreciate the quality, style and lifestyle opportunity on offer.
Living Room
3.53 x 4.10 (11'6" x 13'5")
Dining Area
3.53 x 1.81 (11'6" x 5'11")
Kitchen
3.53 x 2.43 (11'6" x 7'11")
Plumbed Cloaks
Rear Vestibule
Upper Hall
0.99 x 2.66 (3'2" x 8'8")
Bedroom One
3.53 x 3.15 (11'6" x 10'4")
Bedroom Two
3.52 x 2.43 (11'6" x 7'11")
Bathroom
2.38 x 1.68 (7'9" x 5'6")
FAQ
Homes for sale nearby
- Woodbank Gardens, Alexandria G83 0SW · £94,995
- McColl Avenue Alexandria, G83 0JB · £148,000
- Bannachra Crescent Alexandria, West Dunbartonshire G83 0LA · £138,000
- Mcculloch Lane Alexandria, West Dunbartonshire G83 0HW · £125,000
- Taylor Street, Tullichewan Alexandria, West Dunbartonshire G83 0JY · £119,000
- Russell Drive Alexandria, G83 0JH · £85,000