 1 / 23
£85,000
Offers overSold STCRussell Drive Alexandria, G83 0JH
Marketed by
Haxton Property
- Property type
- Flat
- Bedrooms
- 3
- Bathrooms
- 1
- Style
- Traditional
Our summary
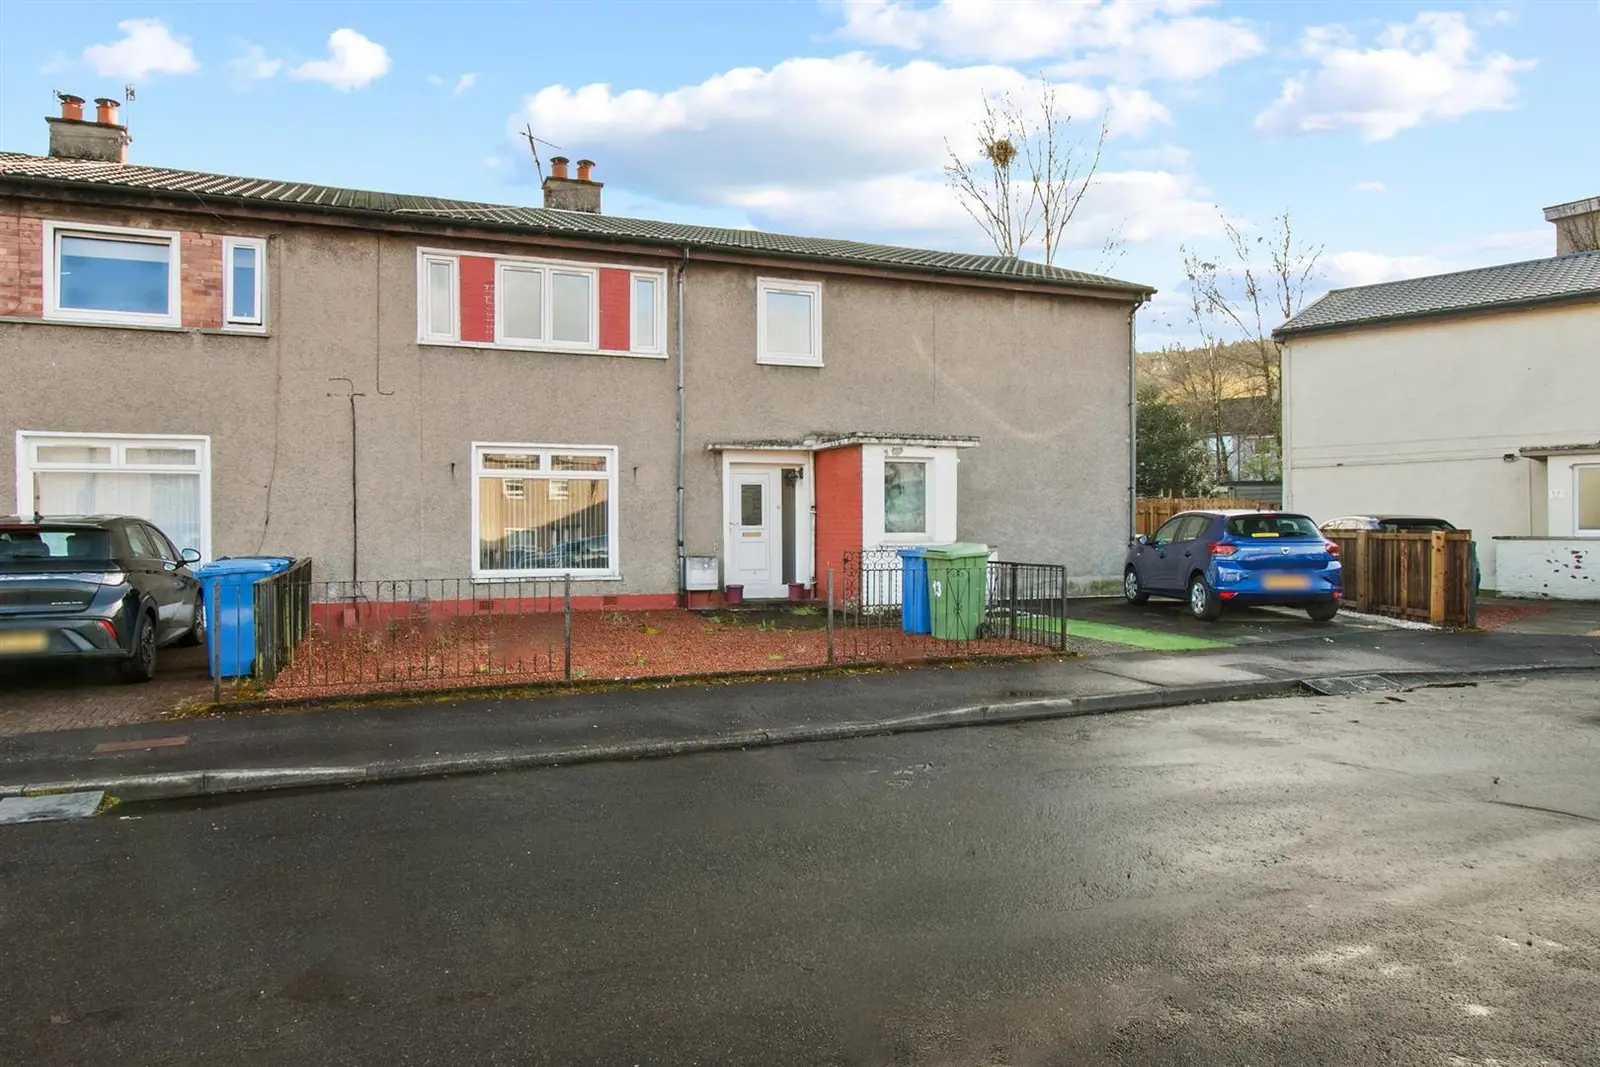
This three-bedroom flat on Russell Drive in Alexandria features a bright hallway leading to a spacious living room with modern flooring and a large front window. The kitchen offers direct access to a private garden and has potential for upgrades, while all bedrooms are generous doubles with built-in storage. The property also includes a low-maintenance enclosed rear garden and a neat front garden set back from the street in a peaceful cul-de-sac.
Description
The accommodation offers a bright, welcoming hallway with built in storage accommodation, leads into a spacious living room with a large front window and modern flooring, creating a comfortable setting for everyday living. The kitchen sits to the rear with direct access to the garden and offers selection of fitted units, ample worktop space and room for appliances, presenting clear potential for upgrading.
All three bedrooms are generous double rooms, each providing excellent flexibility for family living, home working or guest accommodation, and all enhanced by practical built in storage.
The bathroom features a white three piece suite comprising low flush wc, pedestal wash hand basin and panelled bath, shower and shower screen. The home is enhanced by gas central heating and double glazing.
Externally, the flat enjoys private front and rear gardens. The enclosed rear garden features timber fencing on three sides and is fully slabbed, creating a practical, low maintenance outdoor space with the added benefit of a garden shed. The front garden sits set back from the street within this peaceful cul de sac setting and offers potential for off street parking. It is finished in low maintenance red stone chips and enclosed by a smart metal fence, giving the property a neat and well kept frontage.
Foyer
1.54 x 2.87 (5'0" x 9'4" )
Hall
5.33 x 1.32 (17'5" x 4'3")
Living Room
5.06 x 3.21 (16'7" x 10'6")
Kitchen
2.65 x 3.36 (8'8" x 11'0" )
Bedroom One
4.61 x 3.26 (15'1" x 10'8")
Bedroom Two
3.70 x 2.41 (12'1" x 7'10")
Bedroom Three
3.24 x 3.33 (10'7" x 10'11")
Bathroom
2.16 x 2.10 (7'1" x 6'10")
FAQ
Homes for sale nearby
- Taylor Street, Tullichewan Alexandria, West Dunbartonshire G83 0JY · £119,000
- Baird Crescent, Alexandria, G83 0TX · £125,000
- Mcculloch Lane Alexandria, West Dunbartonshire G83 0HW · £125,000
- McColl Avenue Alexandria, G83 0JB · £148,000
- Woodbank Gardens, Alexandria G83 0SW · £94,995
- Woodbank Gardens Alexandria, G83 0SW · £120,000