 1 / 20
£180,000
Offers overSold STC48 Dalcraig Crescent, Dundee, DD4 7UB
Marketed by
The Chamber Practice
- Property type
- Terraced
- Bedrooms
- 3
- Bathrooms
- 1
- Style
- Contemporary
Our summary
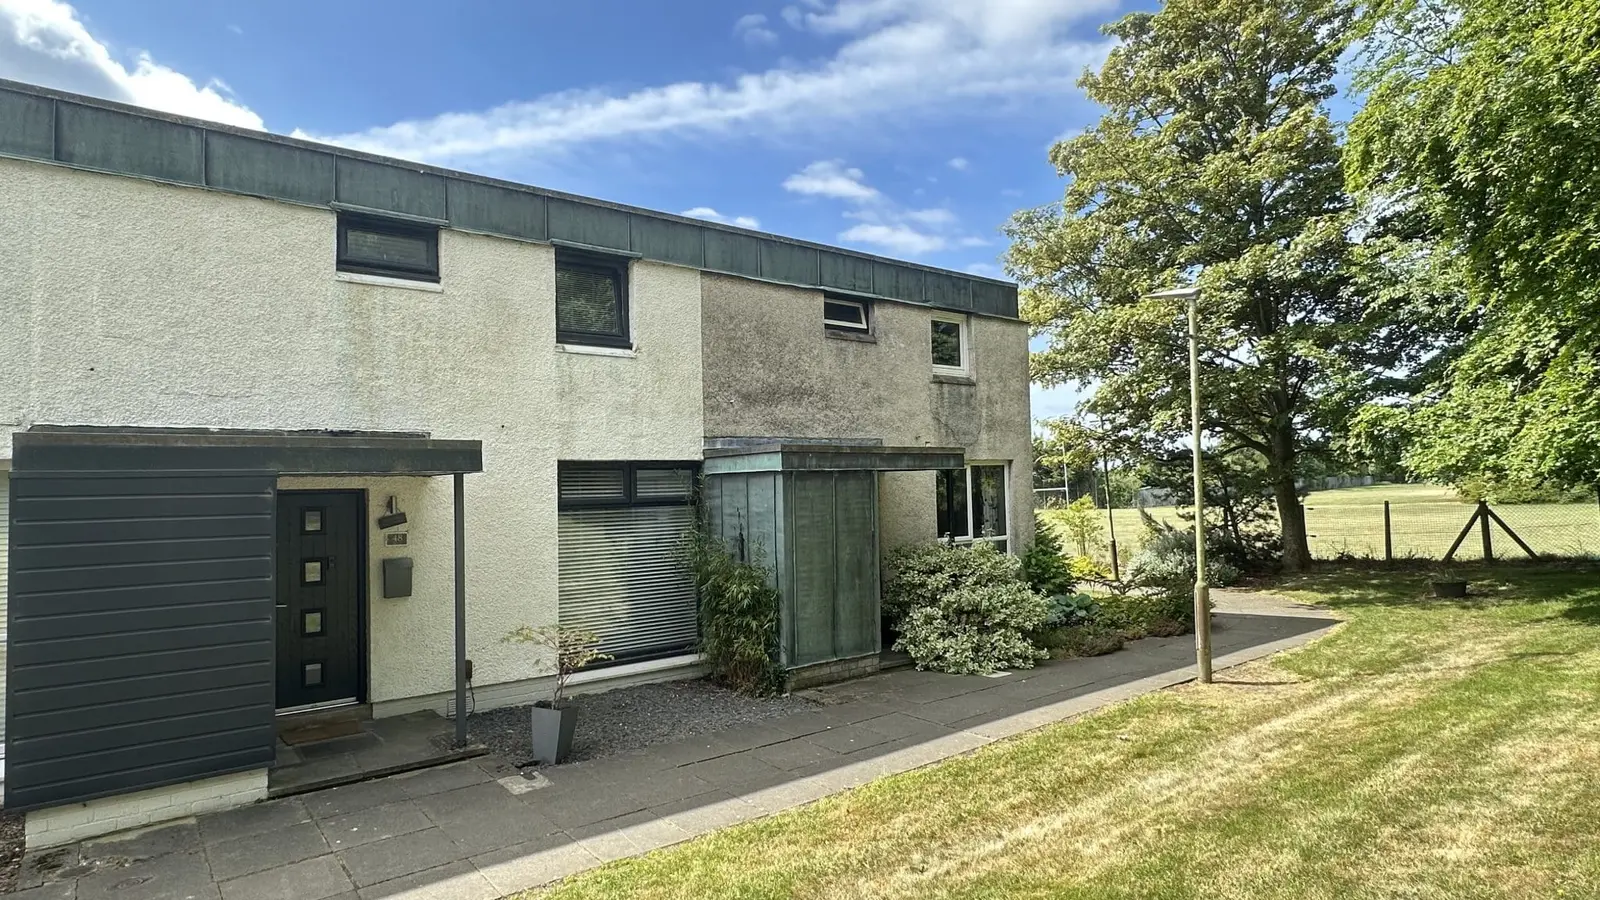
This beautifully presented three-bedroom mid-terraced villa at 48 Dalcraig Crescent in Dundee features an open plan lounge and kitchen, a dining room, and a sophisticated bathroom. Fully refurbished throughout, it boasts modern finishes, double glazing, and infrared heating, along with a south-facing rear garden and a garage/workshop. Located in a sought-after area with excellent school catchments, this home is ready to move in and perfect for families.
Description
- Sought After Location
- Open Plan Lounge/Kitchen
- Dining Room
- Bathroom
- 3 Bedrooms
- Double Glazing
- Infrared Heating
- South Facing Rear Garden
- Garage/Workshop
- Fully Refurbished Throughout
- Excellent School Catchments
- Super Family Home
The Chamber Practice are delighted to bring to market this beautifully presented three bed mid terraced villa situated in a sought after residential area close to Dundee’s Kingsway arterial route and only a short drive into the City Centre and central Broughty Ferry. Local amenities include convenience stores, leisure and recreation facilities and public transport link. Educational needs are catered for at nearby Craigiebarns Primary School, Grove Academy and Gardyne College.
The subjects have been upgraded to an extremely high standard by the current owners creating a home of modern style in absolute ready to live in condition. Benefits include new kitchen, bathroom, double glazing, infrared heating system and internal and external doors. Quality floor coverings and contemporary décor further enhance this fabulous family home.
Accommodation comprises dining room with feature panel wall, utility cupboard, built in storage and carpeted staircase with glass balustrade leading to upper floor; open plan lounge/kitchen with feature wall, French doors leading to rear garden and beautifully appointed kitchen with high gloss base and wall mounted units with complementary worktops and splashback tiling, integrated hob, double oven, fridge freezer and dishwasher. On the upper floor there is a sophisticated bathroom with four piece suite incorporating fitted toilet/vanity unit, Japanese bath and walk in shower cubicle; two double bedrooms with built in wardrobe/storage facilities and a single bedroom, currently used as a dressing room. Externally there are fully enclosed split level south-facing rear gardens with external socket, led lighting and door to garage/workshop providing off street parking facilities.
It is anticipated this particular property will prove extremely popular and early viewing is a must to avoid disappointment.
FAQ
Homes for sale nearby
- 28 Dalcraig Crescent, Dundee DD4 7UB · £115,000
- 35 Brington Place, Dundee · £165,000
- 323 Craigie Drive, Dundee DD4 7UE · £140,000
- 39B Douglas Road, Dundee DD4 7SW · £79,000
- 19 Kinnordy Terrace, Dundee DD4 7NW · £300,000
- Crammond, 5 Stewarts Place, Dundee DD4 7RJ · £299,995