 1 / 24
£259,950
Fixed priceSold STCBank Street, Cupar, KY15 4JU
Marketed by
Fife Properties
- Property type
- Detached
- Bedrooms
- 3
- Bathrooms
- 2
- Style
- Contemporary
Our summary
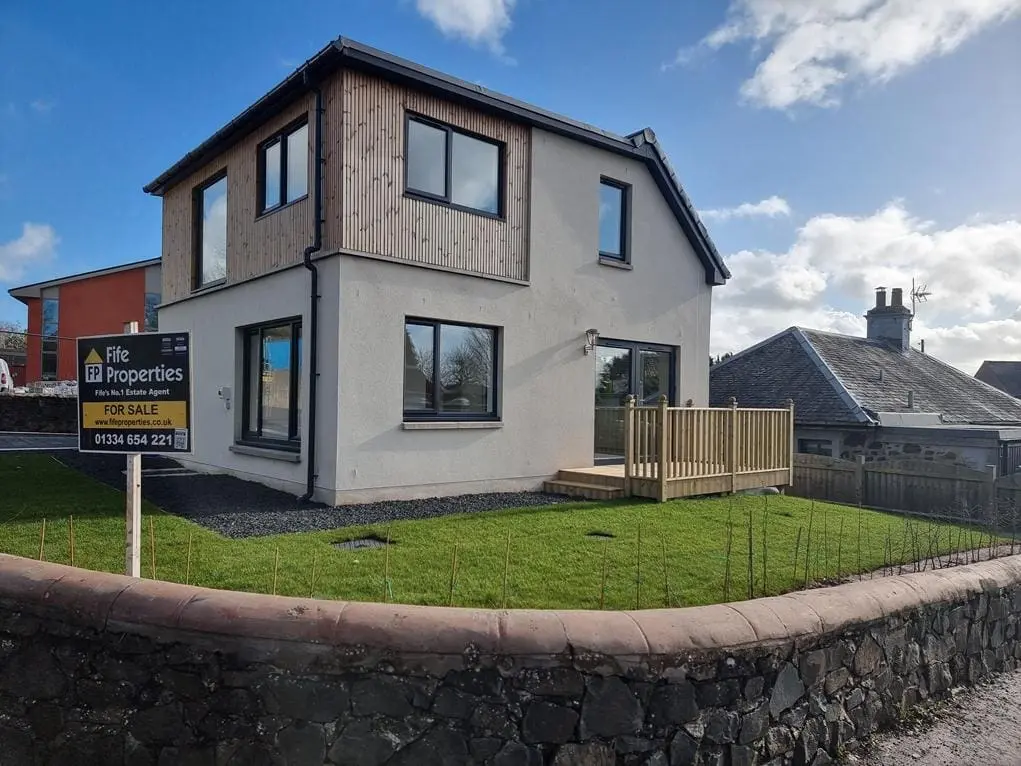
This impressive 3-bedroom, 2-bathroom detached villa on Bank Street in Cupar is finished to a high standard and set on a prime corner plot. The home features an open-plan lounge, dining, and kitchen area, along with private gardens and a driveway for parking. With modern fixtures, an air source heat pump, and a contemporary design, this new build offers a bright and inviting living space.
Description
- Personal Property Tour Available
- Prime Corner Plot Location
- High Specification Fixtures and Fittings
- New Build
- Air Source Heat Pump
Impressive 3 Bedroom 2 Bathroom Detached Villa Finished to A High Standard set on a Corner Plot with Driveway. Accommodation: Hall, open-plan lounge, dining, kitchen, 3 double bedrooms, 2 shower rooms. DG. Air Source Heat Pump. Driveway. Private gardens.
Location
The former market town of Cupar offers a superb range of local amenities with a good selection of shops, supermarkets, pubs, restaurants, and leisure facilities, while just a short drive (10 miles) to the East lies the ancient and historic university town of St Andrews, also renowned worldwide as the "Home of Golf". The City of Dundee is approximately 14 miles by car and home to Scott's ship RRS Discovery and is now the location for the Victoria and Albert Museum. Education is locally served at nursery and primary level through Castlehill primary and secondary at Bell Baxter High, one of Fife's top performing schools. Dundee and Edinburgh can be reach via the A92 by car or through the local train station.
Directions
Please contact selling agent for more details.
Hall
4.39m x 2.07m (14'4" x 6'9")
Lounge/Dining/Kitchen
6.71m x 3.99m (22'0" x 13'1")
Shower Room
2.20m x 2.17m (7'2" x 7'1")
Bedroom 1
3.60m x 3.15m (11'9" x 10'4")
Upper Hall
Provides access to all upper accommodation. Walk-in cupboard provides housing for water tank and storage space. Carpeted.
Bedroom 2
6.72m x 3.01m (22'0" x 9'10")
Bedroom 3
4.64m x 4.14m (15'2" x 13'6")
Shower Room
3.38m x 2.19m (11'1" x 7'2")
Garden Grounds
Driveway provides parking for 2 vehicles. Landscaped garden space to the front, side and rear which is laid to lawn with areas of chipped pathways which leads to a decked terrace and access to the kitchen patio doors. Borders contain newly planted shrubs.
Agents Notes
Please note that all room sizes are measured approximate to widest points.
Full specification sheet will be provided on request.
FAQ
Homes for sale nearby
- 7b, Adamson Court, Cupar KY15 4JT · £105,000
- Flat 2 Upper Flat, 7, North Burnside, Cupar KY15 4BQ · £99,950
- 2 Burnside North, Cupar KY15 4DG · £202,000
- Bishopgate, Cupar, KY15 4BB · £89,000
- Haymount Park, Cupar, KY15 4AD · £195,000
- Bonnygate, Cupar, Fife, KY15 · £109,950