 1 / 22
£150,000
Offers overSold STCOakburn Walk, Jamestown, Alexandria G83 9NJ
Marketed by
Haxton Property
- Property type
- Flat
- Bedrooms
- 2
- Bathrooms
- 3
- Style
- Modern
Our summary
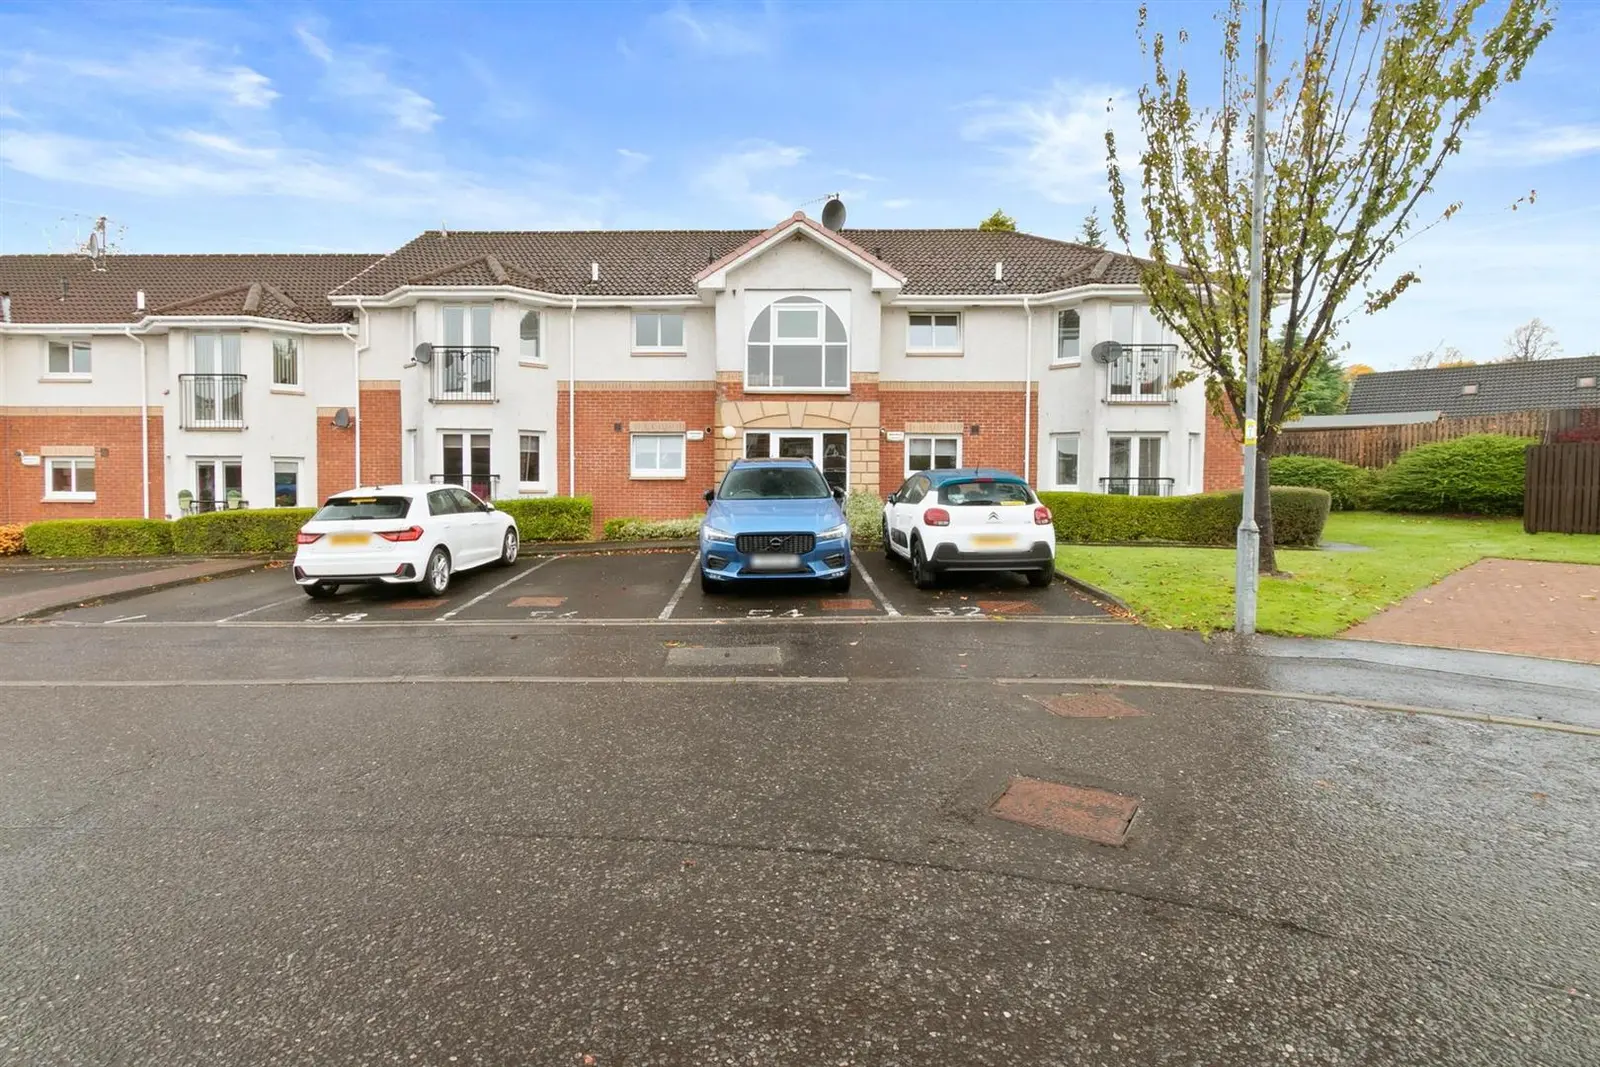
Located on Oakburn Walk in Jamestown, this modern flat features two spacious bedrooms and three bathrooms, making it ideal for both professionals and downsizers. The bright living room boasts French doors leading to a Juliette balcony, while the stylish kitchen is equipped with high-gloss cabinetry and integrated appliances. Additional highlights include fitted wardrobes, a private loft space for storage, and landscaped gardens that enhance the community feel.
Description
A secure entry system opens to a carpeted residents’ hallway, setting a welcoming tone that reflects the quality and comfort found throughout. Inside, a spacious reception hall introduces the thoughtfully designed layout, with generously proportioned rooms that cater to a broad spectrum of buyers from professionals seeking sophistication to downsizers prioritising luxury and comfort.
The heart of the home is a bright and expansive living room, where French doors open to a Juliette balcony, inviting natural light and offering open views. A feature fireplace with a modern electric fire adds warmth and visual interest, creating a perfect setting for relaxation or entertaining.
The kitchen is a statement in style and functionality, fitted with sleek white high-gloss cabinetry and chrome fitments, contemporary worktops, and tiled splashbacks. A stainless-steel sink with mixer tap complements the suite of integrated appliances, including a gas hob, electric oven, extractor hood, fridge, and freezer ideal for both everyday living and culinary creativity. The kitchen comfortably accommodates a dedicated dining space, ideal for everyday meals or relaxed entertaining.
The principal bedroom is a tranquil retreat, complete with fitted wardrobes and a private en-suite shower room finished in a crisp three-piece design. A second double bedroom, also with fitted wardrobes, offers versatility for guests, family, or a dedicated workspace. The family bathroom is partially tiled and features a pristine white suite comprising a panelled bath, pedestal wash hand basin, and low-flush wc combining practicality with a polished aesthetic.
Further highlights include efficient gas central heating and double glazing throughout, ensuring year-round comfort and energy efficiency. The property also enjoys exclusive access to a private loft space, partially floored and fitted with lighting, offering valuable additional storage. Finishing touches such as decorative coving, contemporary flooring, and stylish interior décor contribute to the home’s refined and welcoming atmosphere.
Outside, the landscaped gardens enhance the sense of community and calm, while dedicated parking ensures effortless access for residents and guests alike.
Viewing highly recommended.
Reception Hall
2.75 x 4.16 (9'0" x 13'7")
Living Room
4.52 x 4.93 (14'9" x 16'2")
Kitchen
3.66 x 2.90 (12'0" x 9'6")
Bathroom
2.77 x 2.00 (9'1" x 6'6")
Bedroom One
4.62 x 2.97 (15'1" x 9'8" )
En Suite
1.59 x 2.32 (5'2" x 7'7" )
Bedroom Two
2.77 x 3.54 (9'1" x 11'7")
FAQ
Homes for sale nearby
- Oakburn Walk, Jamestown, Alexandria G83 9NJ · £330,000
- 80 Oakburn Walk Jamestown, West Dunbartonshire, G83 9NJ · £138,500
- Oakburn Walk, Jamestown G83 9NJ · £149,995
- Oakburn Walk Jamestown, Alexandria, G83 9NJ · £245,000
- Oakburn Gardens Jamestown, G83 9NN · £129,995
- Napierston Gate Alexandria, G83 9EE · £225,000