 1 / 34
£330,000
Offers overSold STCOakburn Walk, Jamestown, Alexandria G83 9NJ
Marketed by
Haxton Property
- Property type
- Detached
- Bedrooms
- 5
- Bathrooms
- 3
- Style
- Contemporary
Our summary
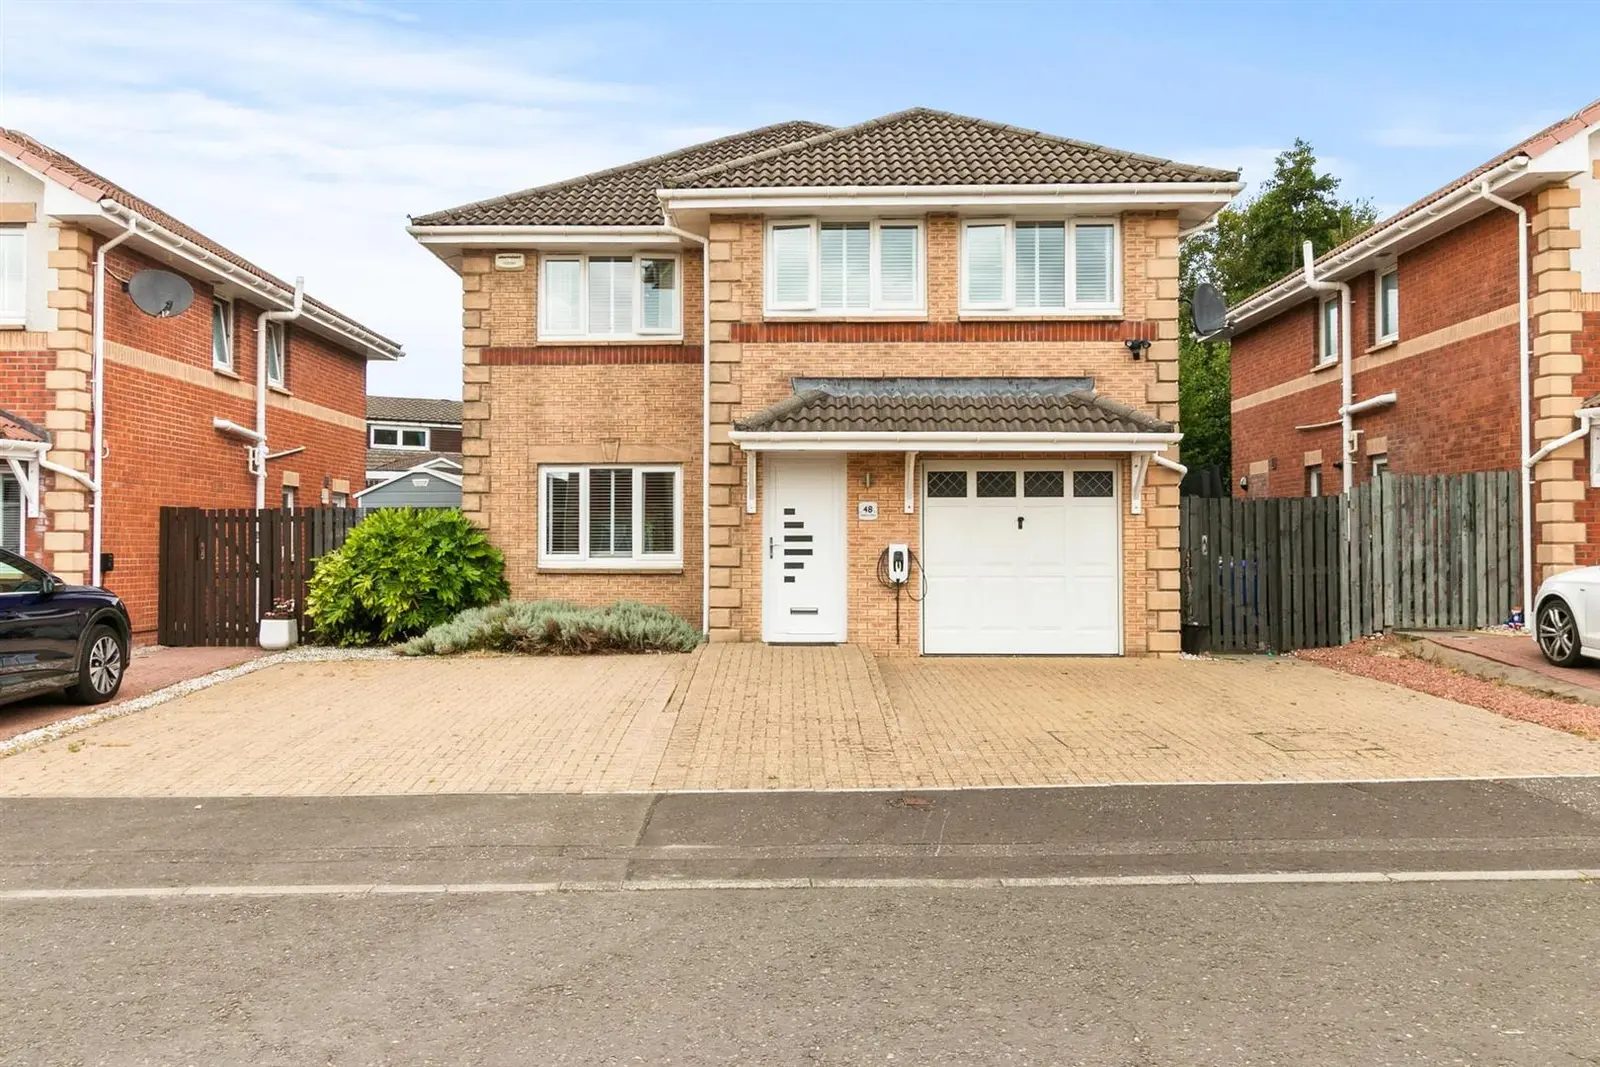
Located on Oakburn Walk in Jamestown, this contemporary detached home features five bedrooms and three bathrooms. The open-plan living space is highlighted by a bespoke media wall and flows seamlessly into a luxury kitchen with high-specification finishes. The beautifully landscaped gardens provide a private sanctuary, perfect for relaxation and entertaining, while the integral garage and electric vehicle charging point add modern convenience.
Description
From the moment you enter the bright and welcoming reception hallway, the scale and refinement of this home become immediately apparent. At the heart of the home lies a magnificent open-plan living space, a seamless fusion of warmth, style, and versatility. The elegant living room is defined by a bespoke media wall set against a striking deep blue accent backdrop, featuring a sleek built-in integrated living flame gas fire and space for a flat-screen television. This carefully curated focal point exudes both comfort and contemporary sophistication, while the overall design of the space reflects a commitment to modern elegance and thoughtful detail
Flowing effortlessly into the family dining area and luxury kitchen, this space is designed for both relaxed living and sophisticated entertaining. French doors open onto the beautifully landscaped private gardens, offering an idyllic setting for alfresco gatherings, natural light pours in through expansive glass doors, illuminating the dining area. The seamless flow between living and dining spaces, paired with views of the lush garden beyond, makes this room a perfect blend of comfort, character, and contemporary charm.
The jewel in the crown is the bespoke, high-specification kitchen, a masterclass in design and functionality. Finished in rich anthracite grey with rose gold accents, the cabinetry is complemented by sleek worktops and matching upstands. A full suite of premium integrated appliances includes an induction hob, electric oven, microwave, fridge/freezer, dishwasher, wine cooler, and a statement ceiling-mounted extractor. Under-unit and kickboard display lighting add a touch of ambient elegance, enhancing the kitchen’s luxurious appeal.
A small inner hallway off the living area provides access to a stylishly appointed cloakroom/WC, a practical understairs storage cupboard, and direct entry to the integral garage, fully equipped with power, lighting, plumbing for a washing machine.
Upstairs, the accommodation continues to impress. The principal bedroom enjoys dual window formations, a triple sliding wardrobe, and a newly refitted en-suite shower room finished in a striking monochrome palette. The remaining four bedrooms are all generously proportioned, two featuring fitted sliding wardrobes and another with built-in storage. The family bathroom is beautifully appointed with a white three-piece suite, including a curved panelled bath with twin shower heads and curved screen, vanity wash hand basin, and low flush WC, all set against full-height tiling, a contemporary ceiling finish, and a heated chrome towel radiator.
Further enhancements include gas central heating and double glazing. This exceptional home showcases a commitment to contemporary design through its selection of high-quality internal finishes. Modern doors throughout the property feature clean lines, a sophisticated palette that complements the overall interior aesthetic. Underfoot, the property boasts a blend of premium flooring tailored to both style and function. Together, these finishes elevate the home’s interior to a standard of understated elegance and modern refinement.
The integral garage is accessed via an up-and-over door and the professionally laid monoblock driveway provides ample off-street parking facilities. An electric vehicle charging point is conveniently positioned at the front elevation of the property, offering modern practicality for eco-conscious living.
Step into a private landscaped sanctuary where thoughtful design meets effortless elegance. These landscaped gardens offer a harmonious blend of leisure and luxury, featuring lush artificial lawn, inviting zones for relaxation and play. From the stylish patio with its alfresco dining area and space for a hot tub retreat, to the vibrant children's play space and elevated lounge deck, every corner is tailored for comfort and connection. Framed by mature greenery and enclosed by warm timber fencing, the setting feels both secluded and expansive, a perfect backdrop for family life, weekend gatherings, or quiet evening unwinds beneath the garden umbrella.
Reception Hall
1.51 x 3.10 (4'11" x 10'2")
Living Room
3.79 x 5.36 (12'5" x 17'7")
Dining Area
3.12 x 3.05 (10'2" x 10'0")
Kitchen
4.60 x 3.05 (15'1" x 10'0")
Upper Hallway
3.18 x 2.06 (10'5" x 6'9")
Master Bedroom
4.49 x 3.14 (14'8" x 10'3")
En-Suite
1.67 x 1.74 (5'5" x 5'8")
Bedroom
3.79 x 3.19 (12'5" x 10'5")
Bedroom
3.79 x 3.04 (12'5" x 9'11")
Bedroom
3.16 x 3.05 (10'4" x 10'0")
Bedroom
2.67 x 2.07 (8'9" x 6'9")
Bathroom
1.67 x 2.57 (5'5" x 8'5")
Garage
2.82 x 5.89 (9'3" x 19'3")
FAQ
Homes for sale nearby
- Oakburn Walk, Jamestown, Alexandria G83 9NJ · £150,000
- 80 Oakburn Walk Jamestown, West Dunbartonshire, G83 9NJ · £138,500
- Oakburn Walk, Jamestown G83 9NJ · £149,995
- Oakburn Walk Jamestown, Alexandria, G83 9NJ · £245,000
- Oakburn Gardens Jamestown, G83 9NN · £129,995
- Napierston Gate Alexandria, G83 9EE · £225,000