 1 / 8
£165,000
Fixed priceSold STCLeys Park Grove, Dunfermline, KY12 0DF
Marketed by
Fife Properties
- Property type
- Flat
- Bedrooms
- 2
- Bathrooms
- 2
Our summary
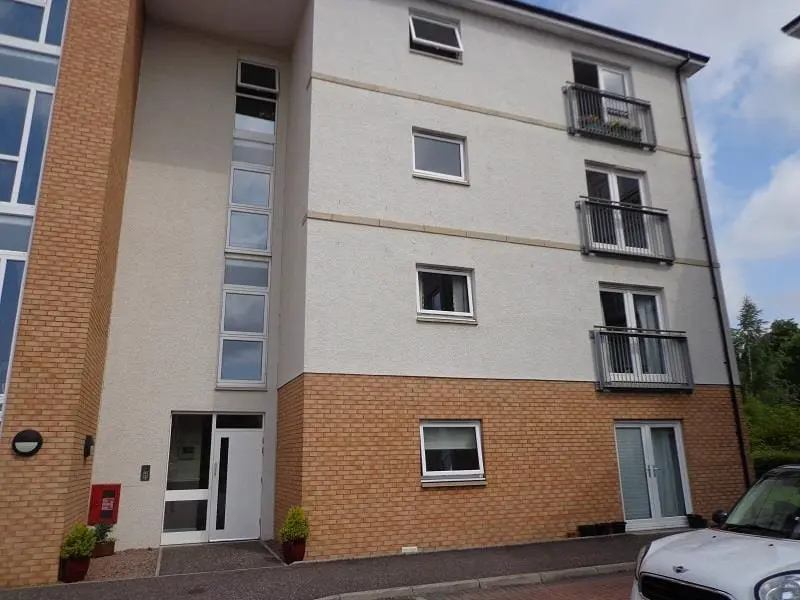
This superior executive flat on Leys Park Grove in Dunfermline features two double bedrooms, including one with an en suite shower room. The spacious lounge boasts a Juliet balcony and is complemented by a modern fitted WREN kitchen with integrated appliances. Located within a new development, the apartment offers lift access, secured entry, and parking, all within a 5-minute walk from the town center.
Description
A Superior Executive 2nd Floor Apartment set in a new development within a 5-minute walking distance from Dunfermline town. The property is finished to a High Standard with a spacious lounge, fitted WREN kitchen with built in appliances, 2 double bedrooms one with en suite shower room and a good-sized bathroom. DG. GCH. The property also has LIFT access, secured entry and parking.
Hallway
Entrance via sold wood secure door, giving access to all rooms, 2 storage cupboards, 1 housing the gas & electric meters, radiator and carpeted.
Lounge
5.08m x 4.45m approx (16'8" x 14'7" approx )
Large lounge/ kitchen with double glazed Juliet style balcony, double glazed side window, 2 radiators, carpeted.
Kitchen
3.36m x 2.83m at widest point approx (11'0" x 9'3"
Good sized kitchen with wall and floor mounted storage units, bottom units in cream gloss, wall units in black gloss. Integrated electric oven, gas hob with extractor hood, fridge freezer, dishwasher and washing machine. Vinyl flooring.
Bedroom 1
4.22m x 3.24m at widest point approx (13'10" x 10'
Double bedroom with double glazed window to the rear, built-in mirror wardrobe with shelve and hanging space, radiator and carpeted. Access to the ensuite shower room.
en suite
En suite shower room comprising a white 3 piece suite, incorporating shower cubical, vanity unit with sink and storage below and WC, towel radiator, extractor fan and vinyl tile effect flooring.
Bathroom
2.81m x 1.90m approx (9'2" x 6'2" approx)
Family bathroom with white 3pc suite, incorporating, bath with shower screen, vanity unit with sink and stoarge , large mirror from vanity out to ceiling, extractor fan, electric shower, towel radiator and vinyl tile effect flooring.
Bedroom 2
3.28m x 3.04m approxi (10'9" x 9'11" approxi)
Additional double bedroom with double glazed window to the rear, deep built in mirror wardrobe with hanging space, radiator and carpeted.
FAQ
Homes for sale nearby
- 168 Appin Crescent, Dunfermline, KY12 7TX · £295,000
- 22 Witchbrae, Dunfermline, KY12 0LG · £315,000
- 33 Garvock Hill, Dunfermline, KY12 7UR · £380,000
- Adamson Crescent, Dunfermline, KY12 · £80,000
- Viewforth 119 Rose Street, Dunfermline, KY12 0QT · £460,000
- Thimblehall Drive, Dunfermline, KY12 · £280,000