 1 / 26
£73,500
Offers overSold STCMartin Gannon Court, Renton, Dumbarton G82 4LS
Marketed by
Haxton Property
- Property type
- Flat
- Bedrooms
- 2
- Bathrooms
- 1
- Style
- Traditional
Our summary
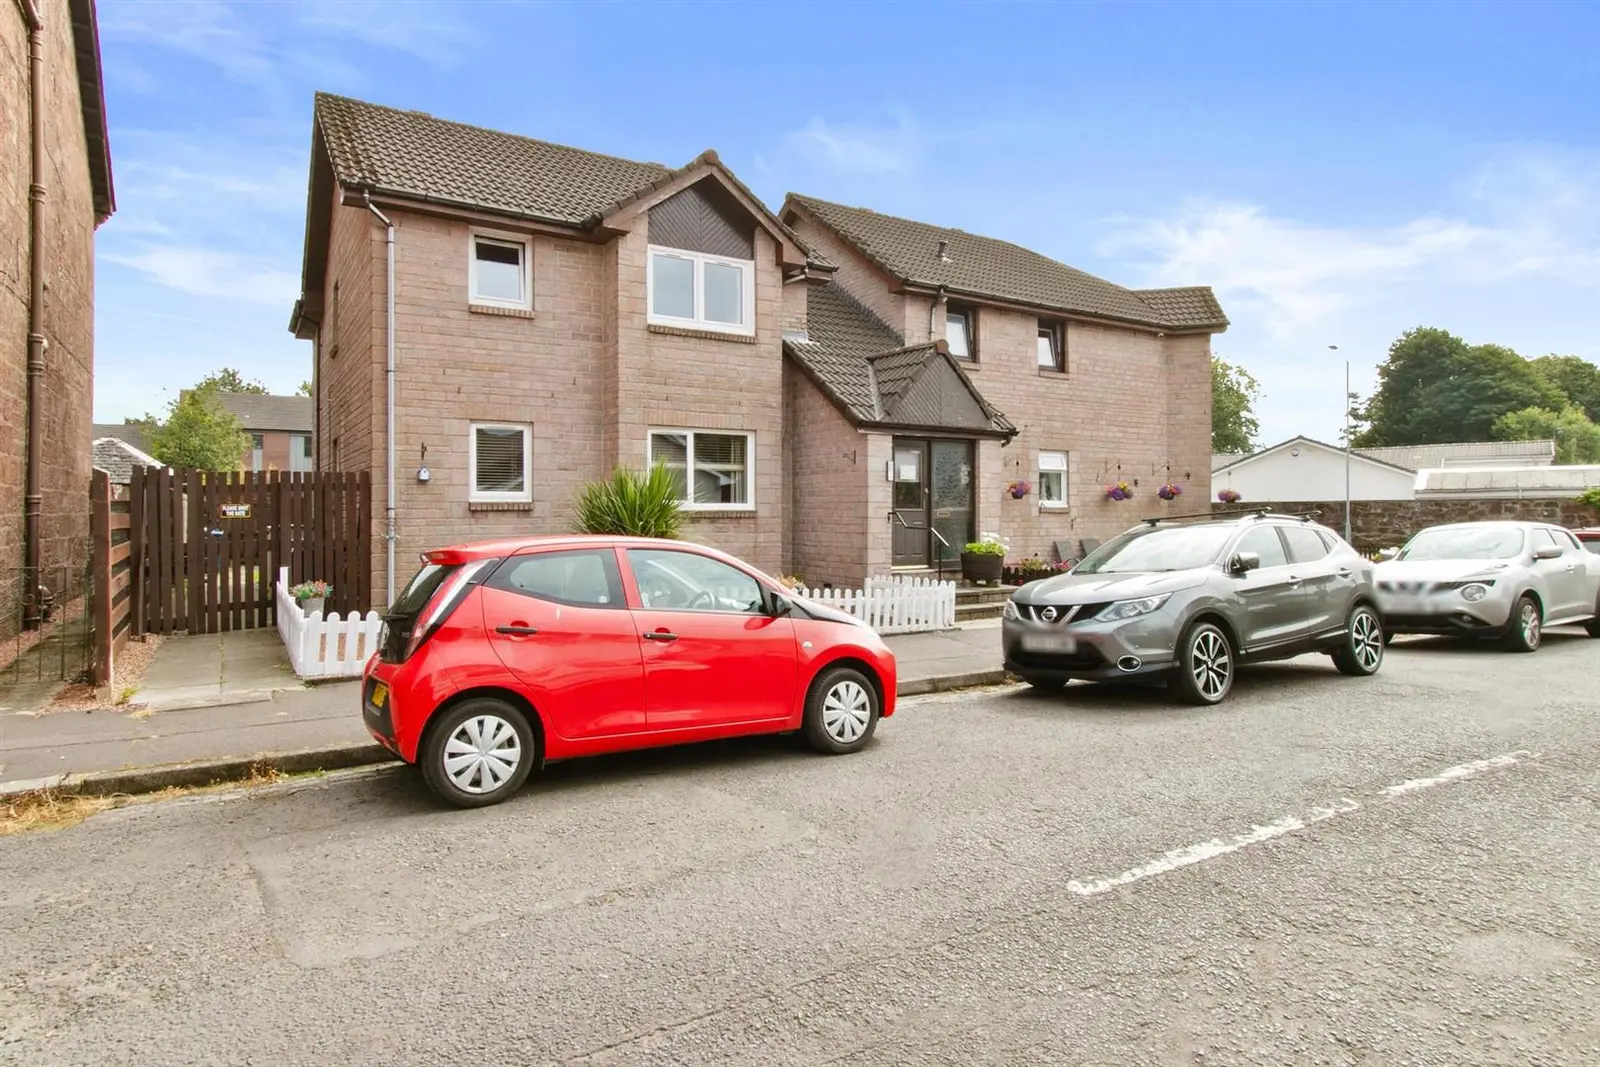
Located on Martin Gannon Court in Renton, this two-bedroom flat features a welcoming reception hallway and a bright front-facing living room with stylish windows. The fitted kitchen includes modern appliances and ample storage, while both bedrooms offer built-in wardrobes. The family bathroom is tastefully appointed, and residents benefit from access to a shared drying green and a private car park at the rear.
Description
Accessed via a secure communal entrance with door entry system, the property opens into a welcoming reception hallway, complete with a generous walk-in storage cupboard, ideal for everyday organisation. The front-facing living room is a standout feature, boasting a stylish window that fills the space with natural light. With ample room for a dining table and chairs, laminate flooring, and neutral décor, the room exudes warmth and modern appeal.
The fitted kitchen is thoughtfully designed for convenience, featuring a range of wall and base units, wet wall splashback, coordinated work surfaces, and a stainless-steel sink with one-and-a-half bowls and mixer tap. Appliances include an electric cooker and a newly installed Hoover washing machine, with additional space available for further white goods.
Both rear-facing double bedrooms benefit from built-in wardrobes, offering excellent storage without compromising on space. The family bathroom is tastefully appointed with a white three-piece suite comprising a low-flush WC, vanity wash hand basin, and panelled bath with overhead shower and screen. Finished with wet wall panelling and a modern ceiling, the bathroom also includes a chrome heated towel rail for added comfort.
Further features include electric heating and double glazing, enhancing energy efficiency and year-round comfort.
Externally, residents enjoy access to a shared drying green, which leads directly to the private residents’ car park at the rear of the property.
This property represents a rare opportunity to secure a stylish and practical home in a desirable location, offering excellent value for those entering the market or expanding their investment portfolio.
Reception Hall
1.01 x 4.14 (3'3" x 13'6")
Living Room
4.81 x 3.11 (15'9" x 10'2")
Kitchen
2.81 x 2.73 (9'2" x 8'11")
Bedroom One
3.09 x 2.73 (10'1" x 8'11")
Bedroom Two
3.09 x 2.41 (10'1" x 7'10")
Bathroom
2.52 x 1.70 (8'3" x 5'6")
FAQ
Homes for sale nearby
- Alexander Street, Renton G82 4LT · £90,000
- 27 Woodvale, Lennox Street Renton G82 4LH · £90,000
- Station Street, Renton G82 4ND · £165,000
- Stirling Street Renton G82 4PH · £155,000
- Main Street, Renton, Dumbarton G82 4PR · £63,000
- Strathleven Drive, Strathleven Park Alexandria, West Dunbartonshire G83 9PG · £289,000