 1 / 24
£179,995
Offers overSold STCClydeshore Road, Dumbarton G82 4AF
Marketed by
Haxton Property
- Property type
- Flat
- Bedrooms
- 2
- Bathrooms
- 1
- Style
- Victorian
Our summary
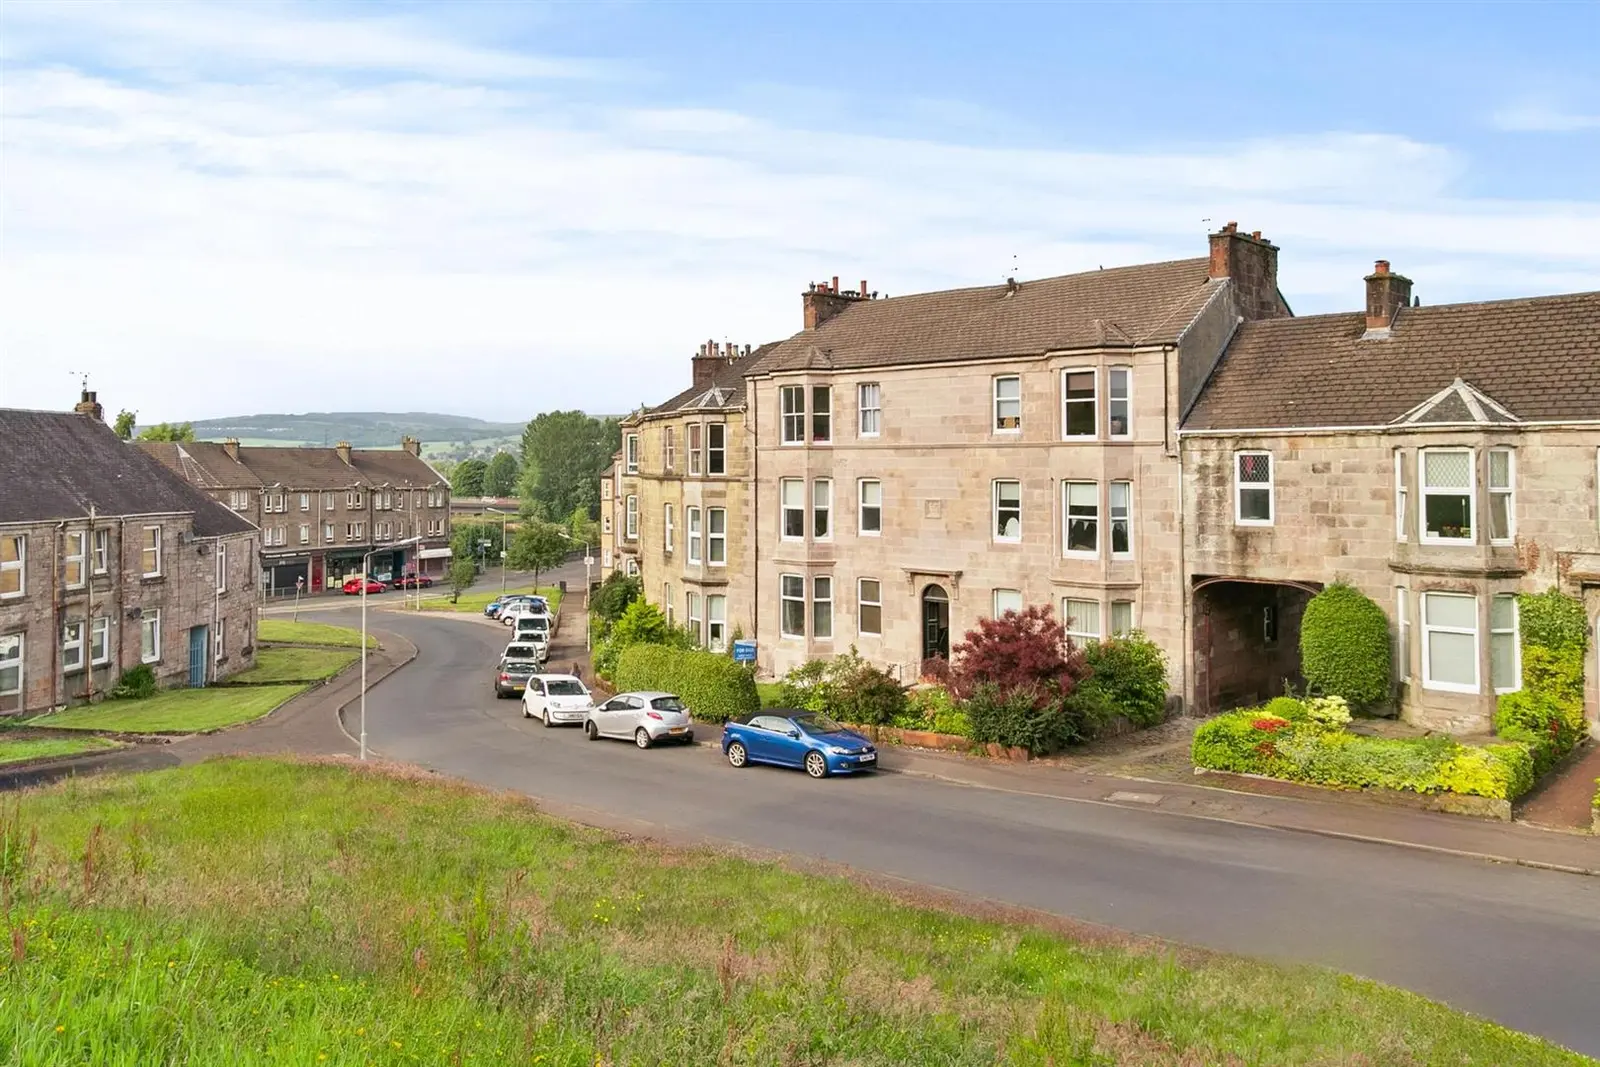
This two-bedroom flat on Clydeshore Road in Dumbarton features a bay-windowed living room with a living flame gas fire and a well-appointed dining kitchen with open views. The property has been thoughtfully enhanced, showcasing period features and modern updates, including a stylish shower room and immaculate communal areas. The beautifully maintained communal garden grounds provide a serene outdoor space, while the location offers excellent commuting options to Glasgow and nearby leisure activities at Loch Lomond.
Description
In recent years, the building has benefitted from a series of thoughtful enhancements, including high-quality redecoration of all communal areas and a comprehensive upgrade of the exterior façade. These improvements have significantly elevated its presentation and structural integrity, ensuring minimal ongoing maintenance and reinforcing its reputation as one of the finest tenements in the surrounding area.
Accessed via a secure door entry system, the immaculate communal foyer leads to a private entrance vestibule with original storm doors. This opens into a broad and welcoming reception hallway with a deep storage cupboard, setting the tone for the generous proportions and elegant detailing found throughout. The bay-windowed living room is a standout feature, charming and light-filled, complete with a living flame gas fire and tasteful surround. A recessed alcove, previously utilised as a home office, adds versatility to the space. The well-appointed dining kitchen enjoys open views to the rear and towards the town centre. Fitted with a range of wall-mounted and base units, contemporary worktop surfaces, and a modern sink unit with mixer tap, it includes appliances such as a cooker, fridge/freezer, and microwave. There is ample space for a family dining table and chairs, along with a further recessed area ideal as a reading nook. A dedicated utility area houses the gas central heating boiler and washing machine. There are two generous double bedrooms. The front-facing bedroom benefits from built-in storage and a selection of modern freestanding wardrobes. The rear bedroom showcases a charming traditional fire surround, adding to the character of this magnificent flat.
The shower room blends classic and contemporary elements, featuring a white three-piece suite comprising a low-flush WC, pedestal wash hand basin, and shower cubicle.
This beautifully maintained home retains a wealth of period features and offers a peaceful, welcoming ambience throughout. Further benefits include gas central heating, double glazing, and on-street parking facilities.
The communal garden grounds are exceptionally well cared for, reflecting the calibre of this address. To the rear, steps lead down to a shared lawn with drying facilities and a rustic paved patio, ideal for alfresco dining or summer entertaining. An external washhouse provides additional storage. The front garden is laid to lawn and framed by mature hedging and established planting, enhancing the property’s kerb appeal.
Dumbarton is a vibrant town with an excellent range of local services and facilities. It affords excellent commuting to Glasgow City via train or via the A82 road network. Glasgow is approximately 19 miles away and Glasgow Airport some 13 miles over the Erskine Bridge. Dumbarton has three Railway Stations, Dalreoch Station being only a short walk away, providing links, to the North Clyde Line, Glasgow’s Queen Street Station including a service through to Edinburgh Waverley. There is also a service westbound terminating in the nearby coastal town of Helensburgh. Leisure interests are catered for by Sandpipe Marina on the River Leven and a short drive away you’ll have the added attraction of Balloch, and the breathtaking, wonderful Loch Lomond. Golf Courses are nearby at Cardross and The Carrick and beyond this you’ll find the famous Loch Lomond Golf Club at Luss.
Entrance Vestibule
Reception Hall
2.42 x 3.43 (7'11" x 11'3")
Living Room
5.35 x 4.13 (17'6" x 13'6")
Dining Kitchen
5.28 x 3.29 (17'3" x 10'9")
Utility
1.53 x 1.09 (5'0" x 3'6")
Bedroom One
4.32 x 3.51 (14'2" x 11'6")
Bedroom Two
3.92 x 3.03 (12'10" x 9'11")
Shower Room
1.84 x 2.35 (6'0" x 7'8")
FAQ
Homes for sale nearby
- Clydeshore Road, Dumbarton G82 4AE · £69,000
- Bowie Street Dumbarton G82 4BJ · £89,000
- Levenford Terrace Dumbarton, G82 4BA · £160,000
- Risk Street, Dumbarton G82 1SE · £74,995
- Oxhill Place, Dumbarton G82 4EX · £128,000
- Oxhill Place Dumbarton G82 4EX · £143,000