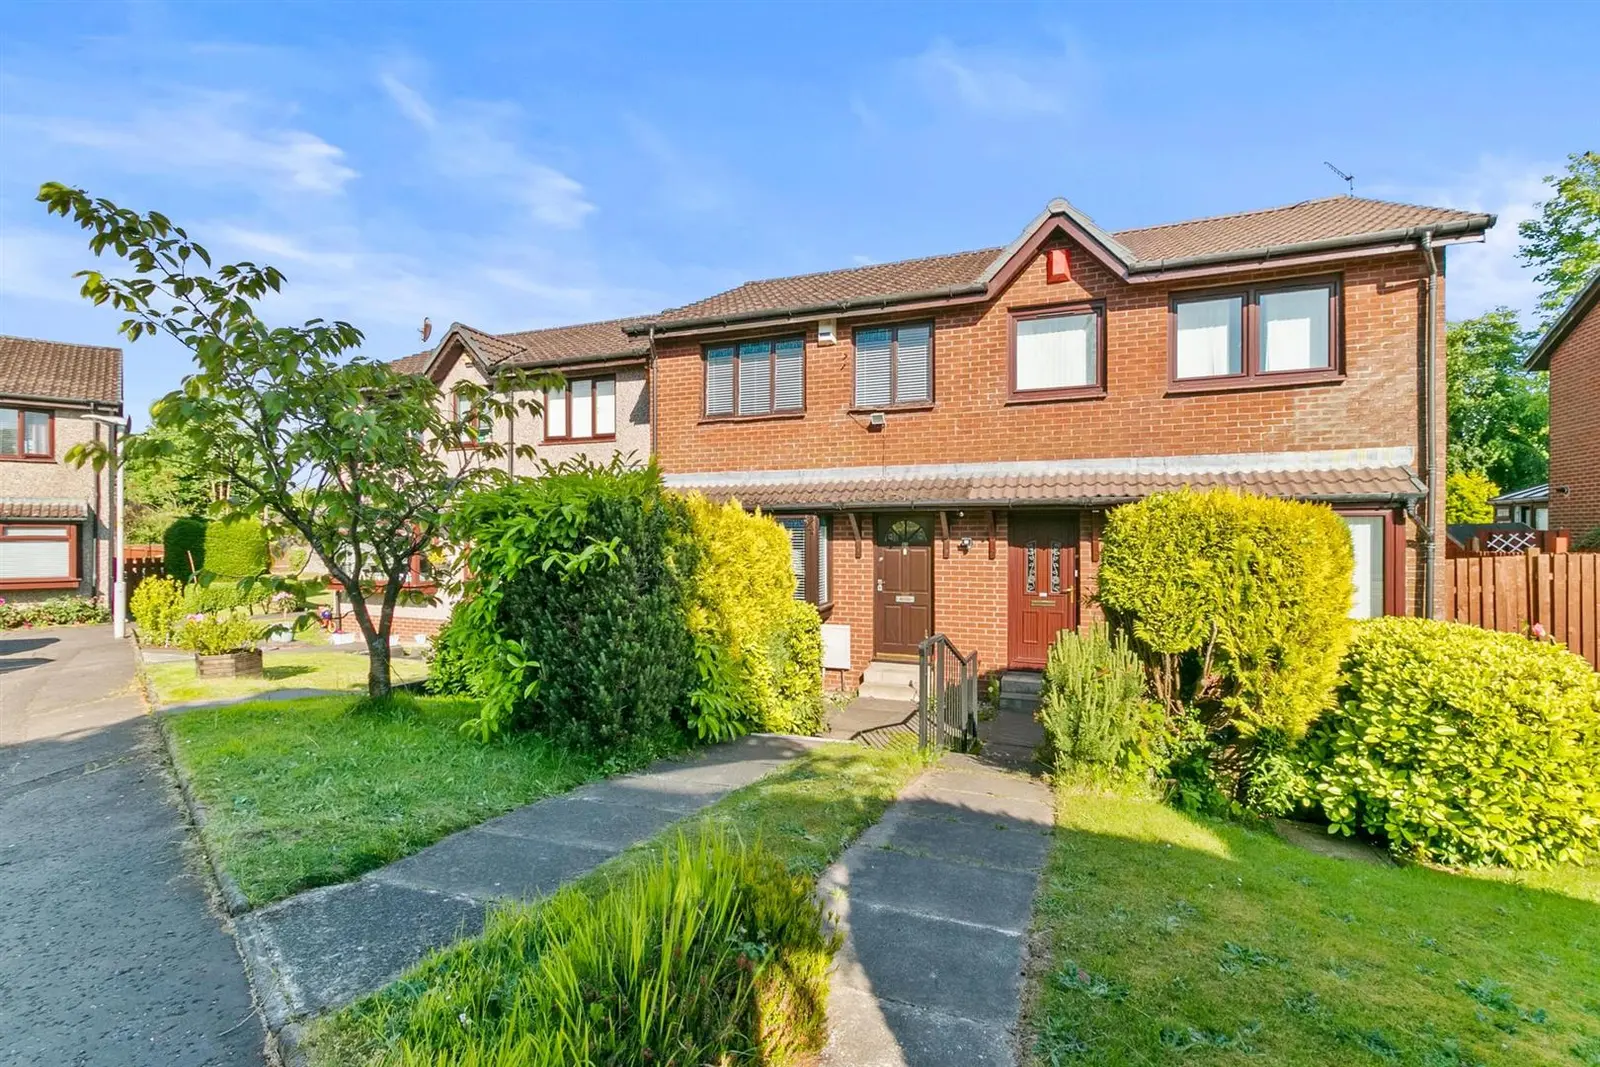
£128,000
Offers overSold STCOxhill Place, Dumbarton G82 4EX
Marketed by
Haxton Property
- Property type
- Terraced
- Bedrooms
- 3
- Bathrooms
- 1
Our summary
This terraced home on Oxhill Place in Dumbarton features three bedrooms and one bathroom, set in a vibrant suburban area. The property boasts a traditional red brick facade and is conveniently located near local amenities, schools, and transport links, making it ideal for families. Enjoy the nearby Levengrove Park and the stunning Loch Lomond, both just a short drive away.
Description
Dumbarton is a vibrant town with an excellent range of local services and facilities. Children’s nurseries, primary schools are all easily accessible. Public transport and rail links nearby as well as St James Retail Park boasting the likes of Marks and Spencer, Asda, Argos, Morrison’s Superstore and Lidl. A short drive away lies the picturesque Levengrove Park offers beautiful open space where the River Leven meets the estuary of the River Clyde. Dumbarton affords excellent commuting to Glasgow City via train or via the A82 road network. Glasgow is approximately 19 miles away and Glasgow Airport some 13 miles over the Erskine Bridge. Dumbarton has three Railway Stations providing links to the North Clyde Line, Glasgow’s Queen Street Station including a service through to Edinburgh Waverley. There is also a service westbound terminating in the nearby coastal town of Helensburgh. Leisure interests are catered for by Sandpipe Marina on the River Leven and a short drive away you’ll have the added attraction of Balloch, and the breathtaking, wonderful Loch Lomond. Balloch knows as gateway to Loch Lomond offers various leisure facilities, food and drink plentiful as well as retail options. Golf Courses are nearby at Dumbarton, Cardross as well as The Carrick and beyond this you’ll find the famous Loch Lomond Golf Club at Luss.
Entrance
Living Room
4.51 x 4.45 (14'9" x 14'7")
Dining Area
2.21 x 3.21 (7'3" x 10'6")
Kitchen
2.20 x 3.11 (7'2" x 10'2")
Upper Hallway
1.85 x 3.41 (6'0" x 11'2")
Bedroom One
2.55 x 3.70 (8'4" x 12'1")
Bedroom Two
2.55 x 3.21 (8'4" x 10'6")
Bedroom Three
1.85 x 2.32 (6'0" x 7'7")
Bathroom
1.84 x 1.74 (6'0" x 5'8")
FAQ
Homes for sale nearby
- Oxhill Place Dumbarton G82 4EX · £143,000
- Keil Crescent Dumbarton, G82 4DU · £84,000
- Clydeshore Road, Dumbarton G82 4AF · £179,995
- Clydeshore Road, Dumbarton G82 4AE · £69,000
- Oxhill Road, Dumbarton, G82 · £375,000
- Bowie Street Dumbarton G82 4BJ · £89,000