 1 / 25
£105,000
Offers overFor sale51 Dullomuir Drive, Kelty, KY4 0LJ
Marketed by
Andersons
- Property type
- Terraced
- Bedrooms
- 2
- Bathrooms
- 1
Our summary
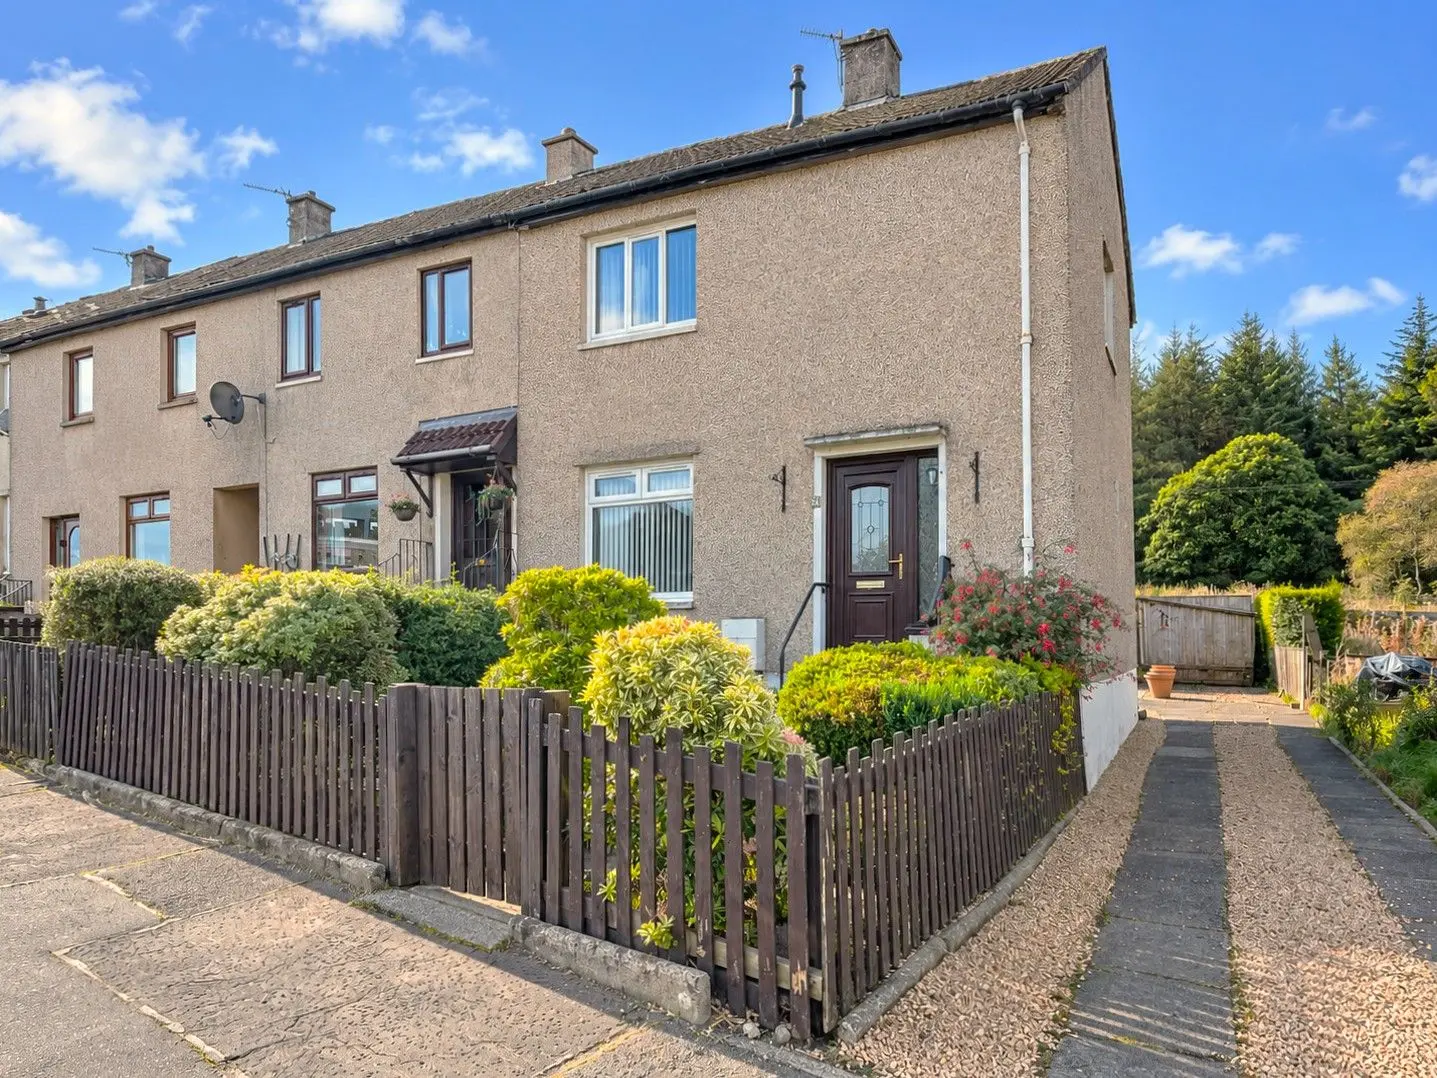
This well-presented two-bedroom end-terraced villa at 51 Dullomuir Drive in Kelty features a spacious open-plan sitting/dining room and a breakfasting kitchen with direct access to a large south-west facing rear garden. The property includes two generous double bedrooms, a shower room, and a private driveway for off-street parking, making it an ideal home for various purchasers.
Description
- Well-Presented Two Bedroom End-Terraced Villa
- Spacious Open Plan Sitting/Dining Room
- Breakfasting Kitchen with Door to the Rear Garden
- Two Generous Double Bedrooms & Shower Room
- Large South-West Facing, Low-Maintenance Rear Garden
- Private Driveway Providing Off-Street Parking
- EPC - D
*Closing Date Set for Wednesday 14th October at Noon*
A well-presented End-Terraced Villa, enjoying a popular residential location in Kelty and benefiting from generous garden grounds and off-street parking.
The property offers spacious and well-proportioned accommodation comprising; Entrance Hallway, Sitting/Dining Room, Breakfasting Kitchen, Two Double Bedrooms and Shower Room.
Externally, a particular feature is the generous south-west facing rear garden, providing an excellent outdoor space with low-maintenance paved and chipped areas. There is also a small front garden and a private driveway to the side.
Offering good-sized accommodation, two double bedrooms and excellent outdoor space, the property would make an ideal home for a variety of purchasers.
Viewing is highly recommended and strictly by appointment.
Accommodation
Entrance Hallway
Entry is from the front into the entrance hallway, with doors providing access to the sitting/dining room, breakfasting kitchen and useful under-stair storage cupboard. A staircase leads to the upper level.
Sitting/Dining Room
A spacious dual-aspect reception room with windows to the front and rear, providing plenty of natural light and ample space for both comfortable sitting and dining areas. A fireplace with gas fire* provides a focal point to the room.
Breakfasting Kitchen
The kitchen is fitted with a range of storage units at base and wall levels, complemented by worktops, tiled splashbacks and sink and drainer. Appliances include a cooker, fridge/freezer and washing machine**. There is space for a small dining table or breakfast bar, a window overlooking the rear garden and a door providing direct garden access.
Upper Landing
The staircase leads to the upper landing, where a side-facing window provides natural light. Doors provide access to two double bedrooms and the shower room, while a hatch gives access to the attic space.
Principal Bedroom
A particularly generous double bedroom with a window to the front and a large built-in storage cupboard.
Bedroom 2
A further double bedroom with a window overlooking the rear garden, fitted wardrobes and an additional useful storage cupboard.
Shower Room
The partially tiled shower room comprises a shower enclosure, W.C. and wash hand basin with storage. Window to the rear.
Gardens
The generous south-west facing rear garden offers excellent outdoor space and incorporates paved patio areas, a small lawn, vegetable growing area and greenhouse. The enclosed front garden is predominantly paved and complemented by a variety of established plants and shrubs.
Driveway
A private driveway extends along the side of the property, providing useful off-street parking.
Notes
- The gas fire is currently not operational and is included in the sale on a sold-as-seen basis.
** The cooker, fridge/freezer and washing machine are included in the sale; however, no warranties or guarantees are provided in respect of their condition or operation.
FAQ
Homes for sale nearby
- 2 Keltyhill Crescent, Kelty, KY4 0LD · £95,000
- Westcroft Way, Kelty, KY4 · £140,000
- Mossgreen Street, (Behind No.27), Kelty, KY4 0AD · £210,000
- 29 Main Street, Keltybridge, KY4 0JH · £565,000
- 16 Middleton Park, Keltybridge, KY4 0GZ · £530,000
- Oakfield Street, Kelty, KY4 0BU · £63,000