 1 / 26
- Property type
- Detached
- Bedrooms
- 3
- Bathrooms
- 1
- Style
- Victorian
Our summary
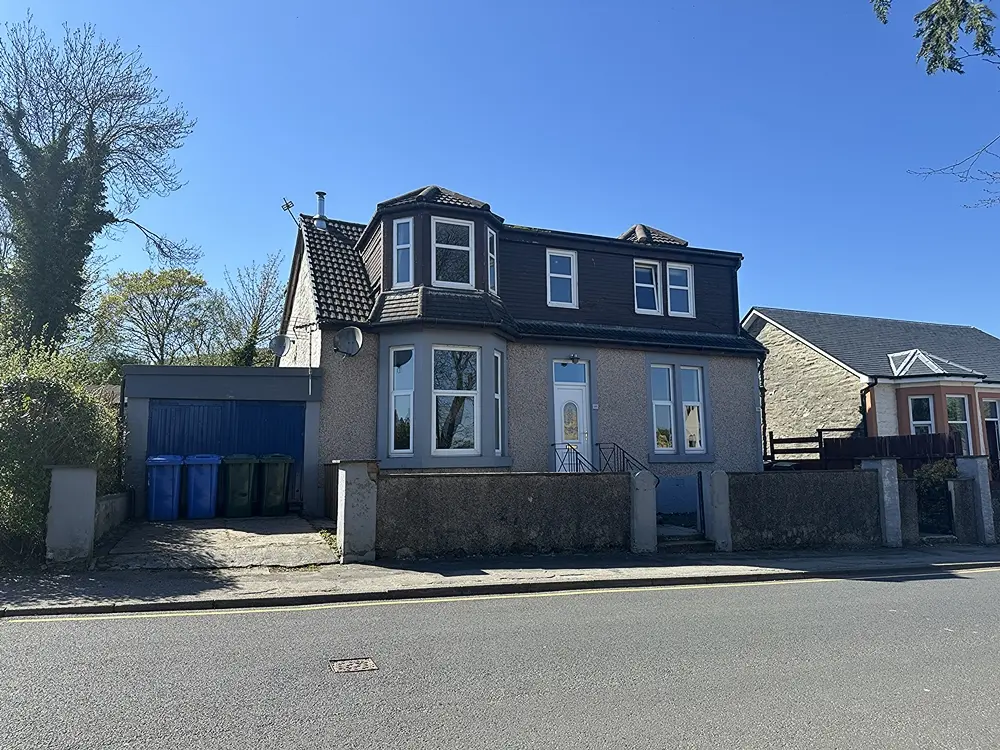
Lower Villa is a beautifully upgraded and modernized detached Victorian villa located on Victoria Road in Dunoon. This spacious home features three double bedrooms, a well-appointed kitchen with integrated appliances, and a cozy sitting room with a log-burning stove. The property also includes a private garden, garage, and is just a short stroll from the town center, making it an ideal family home.
Description
- Lower Victorian Villa
- Upgraded and Modernised
- 3 Double Bedrooms
- 2 Reception Rooms
- Log Burning Stove
- Well Appointed Kitchen
- Modern 4-Piece Bathroom
- DG and GCH
- Private Garden & Garage
- Lovely Family Home
- Council Tax Band: B
Beautiful and very spacious 3 bed lower Victorian villa with private gardens and garage / workshop situated in a sought-after location just a short stroll away from the town centre. In very recent years the property has undergone a complete renovation, upgrade and decor programme and comprises a welcoming hallway, homely and comfortable front-facing sitting room with a practical and aesthetically pleasing log burning stove and bay windows ensuring plenty of natural light streams in, good sized dining room perfectly positioned adjacent to the well-appointed, contemporary kitchen which boasts integrated appliances, large and very handy utility room off the kitchen, spacious and modern 4-piece bathroom with bath, shower cubicle, WC and wash-hand basin and full wet-wall panelling, in addition to the three bedrooms, all of which are doubles. Externally, the property boasts a small driveway which leads to the long garage / workshop, a courtyard at the back door, cellar, outside tap, and a private lawned garden to the rear which is ideal for children and / or pets to play in complete safety. Two further sections at the front of the house are for the exclusive use of the lower villa. This will undoubtedly appeal to whole host of potential buyers, ranging from those looking for their first home to those in the market for a forever residence and, as such, is sure to generate a huge amount of interest so early viewing is highly recommended.
Accommodation
Sitting Room, Dining Room, Kitchen, Utility Room, Three Double Bedrooms and Bathroom
Dimensions
Sitting Room 4.95m x 4.40m / 16’3” x 14’6”
Dining Room 3.30m x 2.80m / 10’10” x 9’3”
Kitchen 3.05m x 2.85m / 10’0” x 9’5”
Utility Room 3.45m x 2.50m / 11’4” x 8’3”
Bedroom 1 3.95m x 3.50m / 13’0” x 11’6”
Bedroom 2 3.95m x 3.30m / 13’0” x 10’10”
Bedroom 3 3.30m x 2.25m / 10’10” x 7’5”
Bathroom 2.90m x 2.25m / 9’7” x 7’5”
Hall 7.70m x 2.20m / 25’4” x 7’3”
Services
Mains Water
Mains Drainage
Gas Central Heating
Log Burning Stove
Note : The services, white goods and electrical appliances have not been checked by the selling agents.
Council Tax
197 Victoria Road is in Council Tax Band B.
Home Report
A copy of the Home Report is available on our website by clicking the "Get Home Report" button or by contacting Waterside Property.
Viewings
Strictly by appointment with Waterside Property Ltd.
Offers
Offers are to be submitted in Scottish legal terms to Waterside Property Ltd.
All statements contained herein are believed to be correct but are not guaranteed and interested parties must satisfy themselves as to their accuracy.
Council tax band: B, Tenure: Freehold, EPC rating: D