 1 / 30
- Property type
- Bungalow
- Bedrooms
- 2
- Bathrooms
- 1
- Style
- Contemporary
Our summary
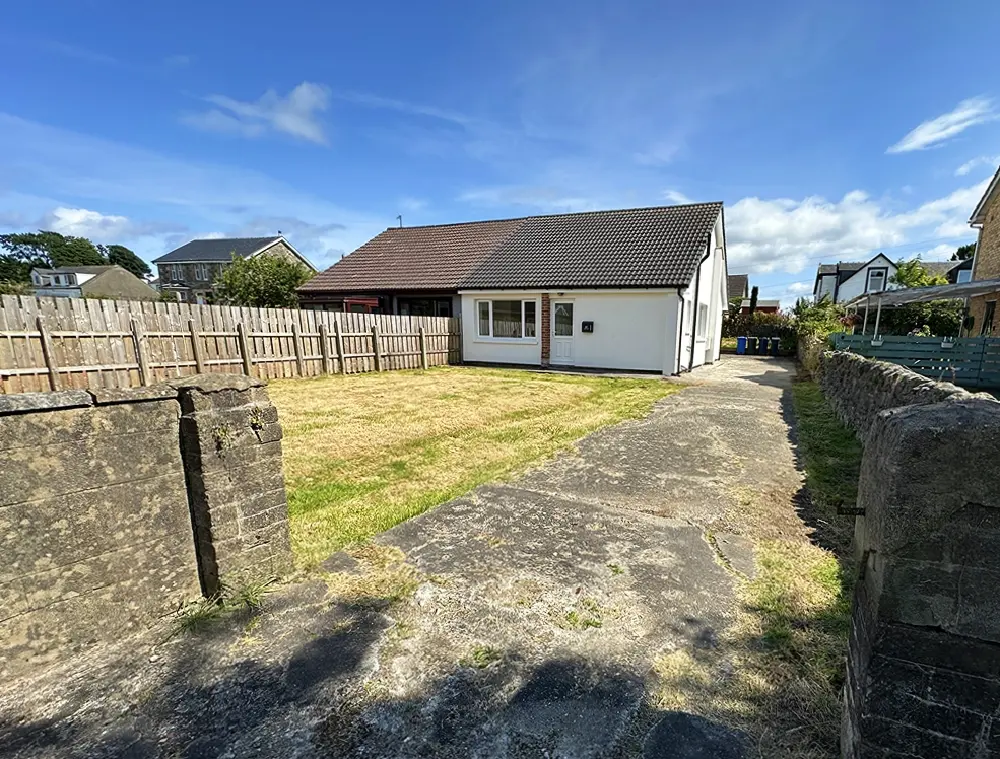
This stunning two-bedroom semi-detached bungalow at 97 Queen Street, Dunoon, has been comprehensively upgraded and is presented in superb condition. It features a bright sitting room, a spacious modern kitchen, and a floored attic with Velux windows, all set within extensive private gardens and a long driveway. Located just a short stroll from the town centre, this property is ideal for those seeking a perfect first or forever home.
Description
- Semi Detached Bungalow
- Two Double Bedrooms
- Comprehensively Upgraded
- Top Quality Fixtures Throughout
- Large Private Gardens
- Long Driveway
- Fantastic Floored Attic
- Close to Town Centre
- Excellent Home Report
- Perfect Forever Home
- Council Tax Band: C
Stunning two bed semi-detached bungalow with extensive gardens in a sought-after location a short stroll away from the town centre. The property, which has just been through a comprehensive upgrade both internally and externally, is presented in superb condition and comprises a bright and airy sitting room with large windows to the front garden, a spacious, well-appointed and contemporary kitchen which looks out to the back garden, two double bedrooms, a modern bathroom and a full-width floored attic with two Velux windows. Externally, the large front and back gardens are laid mainly to lawn and the long driveway could accommodate numerous vehicles. This beautiful bungalow would make an ideal first or forever home and is sure to generate a high level of interest so early viewing is definitely recommended!
Accommodation
Sitting Room, Kitchen, Two Double Bedrooms, Bathroom and Floored Attic
Access
The pillared driveway is accessed off Queen Street and stretches the full length of the front garden round the side and to the back of the house. The property can either be accessed via the front door to the hallway, or the back door to the kitchen.
Hallway
6.30m x 1.25m
20’8” x 4’2”
An external UPVC / frosted glass opens from the front garden to the welcoming hallway where the quality oak flooring and internal doors set the tone for the rest of the property. The hall has a ceiling light, radiator, small cupboard which houses the fusebox and leads to all rooms plus the floored attic.
Sitting Room
5.00m x 3.15m
16’5” x 10’4”
Bright and airy, the sitting room has a large window to the front allowing plenty of natural light to stream in, oak flooring, under-window radiator and is spacious enough for any configuration of lounge furniture.
Kitchen
3.85m x 3.75m
12’8” x 12’4”
Wonderful and spacious modern kitchen with ample wall and base units, plenty of worktop space, integrated oven / grill and hob with extractor hood over. Wooden flooring, several double sockets, downlighting and large window to the back garden.
Bedroom 1
4.35m x 3.15m
14’4” x 10’4”
The first of two double bedrooms, this one is at the rear looking to the garden.
Bedroom 2
3.00m x 2.95m
9’11” x 9’9”
Second double room, this one has a window to the side.
Bathroom
2.60m x 2.15m
8’7” x 7’1”
Luxury bathroom with high-end wall and floor tiles, white suite of bath with chrome shower, WC with concealed cistern and wash-hand basin set in storage unit. Handy storage cupboard, ceiling light, radiator and opaque window to the side.
Floored Attic
6.70m x 3.85m
22’0” x 12’8”
Accessed by a drop-down ladder to the hallway, the fantastic attic has been floored, insulated and boasts two Velux windows, storage in the eaves downlighting and a radiator. This would make a perfect games room, study or even somewhere for guests to sleep!
Gardens and Driveway
The extensive front and back gardens are laid mainly to lawn and have more than enough space for trampolines, swings or for the more laid back, seating and BBQ areas. Regardless of what your needs are the gardens are perfect! The long driveway stretches from the front wall to the back of the house and have plenty of space for numerous vehicles to park and turn.
Services
Mains Water
Mains Drainage
Gas Central Heating
Note: The services, white goods and electrical appliances have not been checked by the selling agents.
Council Tax
97 Queen Street is in Council Tax Band C.
Home Report
A copy of the Home Report is available on our website by clicking the "Get Home Report" button or by contacting Waterside Property.
Viewings
Strictly by appointment with Waterside Property Ltd.
Offers
Offers are to be submitted in Scottish legal terms to Waterside Property Ltd.
All statements contained herein are believed to be correct but are not guaranteed and interested parties must satisfy themselves as to their accuracy.
Council tax band: C, Tenure: Freehold, EPC rating: C