 1 / 54
- Property type
- Detached
- Bedrooms
- 4
- Bathrooms
- -
- Style
- -
Our summary
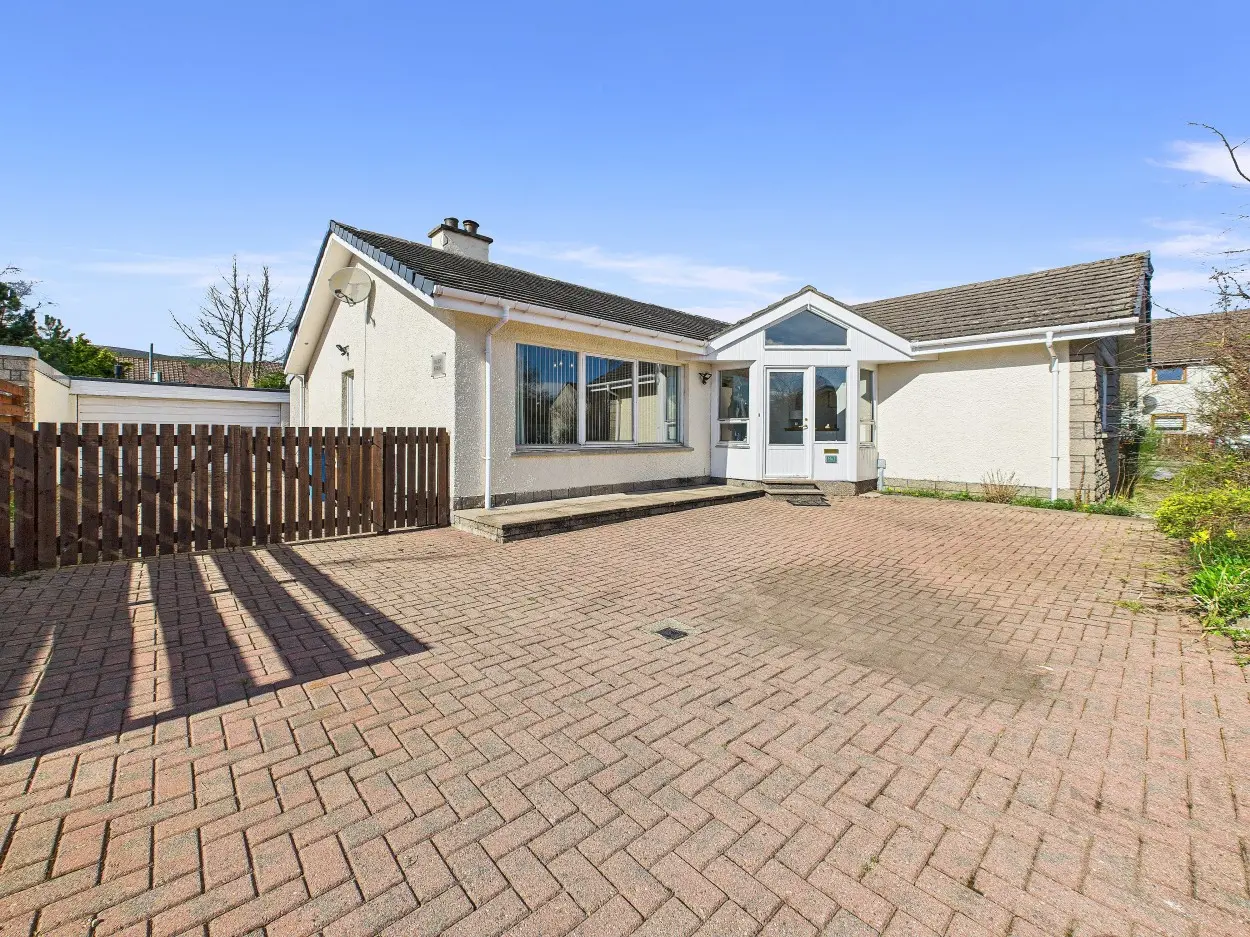
1 Muirton in Aviemore is a spacious four-bedroom detached bungalow situated on a generous corner plot. The home features a bright open-plan kitchen/dining/sunroom area, a living room with views of the Cairngorm Mountains, and a private garden with a detached garage. This property benefits from oil-fired central heating and full double glazing, making it a comfortable choice in a vibrant village within the Cairngorms National Park.
Description
- Spacious Four Bedroom Detached Bungalow on Generous Corner Plot
- Bright, Spacious Kitchen/Dining/Sunroom Area
- Oil Fired Central Heating & Full Double Glazing
- Views to the Cairngorm Mountains
- Off Street Parking & Single Detached Garage
Aviemore is a bustling village situated within the Cairngorms National Park. It is on the main rail line from Inverness/London and is just off the A9 giving easy access to all parts of the UK. Inverness Airport is approximately 40 miles away with regular daily flights to London and other UK destinations.
Aviemore village itself offers many amenities, including a primary school, shops, restaurants, hotels and bars, amongst other attractions. There is a leisure and conference centre, funicular railway on Cairngorm, Strathspey steam railway and the championship Spey Valley Golf Course at Dalfaber, all of which have contributed to enhancing the area and creating an all-year-round centre of tourism excellence.
1 Muirton, Aviemore
Offers Over £310,000
1 Muirton is a spacious four bedroom detached bungalow on a generous corner plot with garage, set within a private residential cul-de-sac of similar properties at the north end of Aviemore.
The accommodation features a large, bright, open plan kitchen/dining/sunroom with access to the rear garden. The living room is at the front of the property with views to the Cairngorm Mountains. There are three double bedrooms (two of which have built in wardrobes) and a single bedroom with family bathroom and WC. The property benefits from oil fired central heating and double glazing. There is a loft hatch in the WC with access to a partially floored loft.
Outside
The front garden is open-plan and features lock block paving that provides parking for several cars, complemented by mature shrubs. A raised paved area beneath the lounge window offers an ideal spot for outdoor furniture or plant pots and decorative features. The lock block paving extends along the side of the house and to the rear, where there is a seating area and outside tap. The rear garden is mainly laid to lawn and enclosed with timber fencing and high hedging offering privacy. The block built detached garage has an up and over vehicle door with power and light. The oil tank is screened in the rear garden.
Included
All floor coverings, curtains, blinds and light fittings. All integrated kitchen appliances will also be included.
Services
Electricity, water, and drainage.
Council Tax
Band F - £3597.47 p.a. (2026/27) including water rates.
Discounts are available for single person occupancy.
Home Report
A Home Report is available for this property. Please use the following link:
- https://app.onesurvey.org/Pdf/HomeReport
- Postcode: PH22 1SF
- EPC Rating: E
- Home Report Value: £310,000
Price
Offers Over £310,000 are invited. The seller reserves the right to accept or refuse a suitable offer at any time.
Offers
Formal offers should be submitted to our office in Aviemore.
Viewing
Viewing is strictly by appointment only through the Selling Agents.
Consumer Protection from Unfair Trading Regulations 2008
The above particulars, although believed to be correct, are not guaranteed, and any measurements stated therein are approximate only. Purchasers should note that the Selling Agents have NOT tested any of the electrical items or mechanical equipment (e.g. oven, central heating system etc.) included in the sale.
Any photographs used are purely illustrative and may demonstrate only the surrounds. They are NOT therefore to be taken as indicative of the extent of the property, or that the photographs are taken from within the boundaries of the property, or what is included in the sale.