 1 / 25
£400,000
Offers in the region ofUnder offerLismore, 14 Fleurs Drive, Elgin, IV30 1SS

- Property type
- Detached
- Bedrooms
- 4
- Bathrooms
- 3
- Style
- -
Our summary
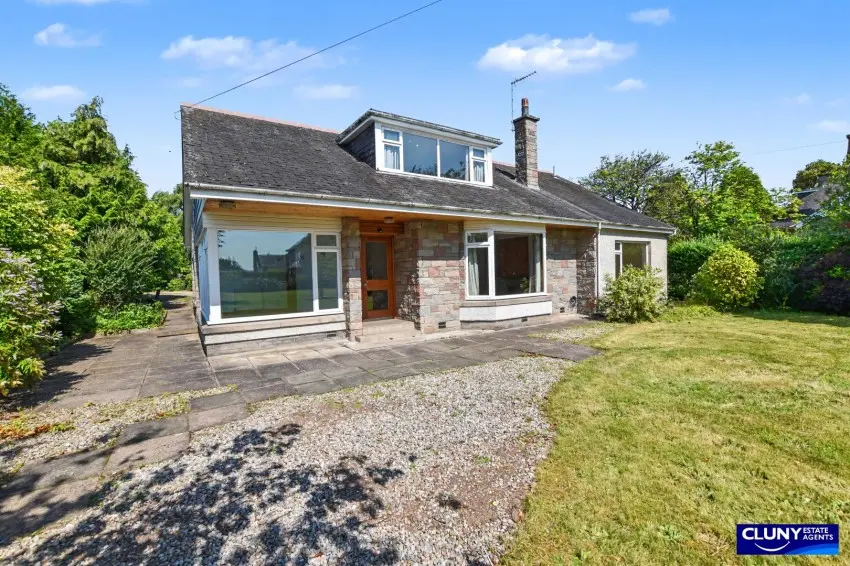
This substantial detached house at 14 Fleurs Drive in Elgin features four double bedrooms and three bathrooms, making it ideal for families. The property includes two reception rooms, a double garage, and a generous wrap-around garden, all situated in a sought-after West End location. While it requires some updating, it offers bright and well-proportioned living spaces, including a living room with a feature fireplace and a sun room overlooking the garden.
Description
Detached House
- Detached Property
- Four Double Bedrooms
- Three Bathrooms
- Two Reception Rooms
- Gravelled Driveway and Double Garage
- Wrap-Around Garden
- Council Tax Band F
- EPC Rating D
- Freehold
- Viewing Highly Recommended
This substantial detached four bedroom house with double garage and generous garden grounds enjoys a highly sought after location in the West End of Elgin and would make an ideal family home.
Occupying a spacious corner plot, this substantial four bedroom detached house enjoys a quiet and highly sought-after location in the West End of Elgin, within easy reach of Dr Gray’s Hospital, schools and Elgin town centre.
While in need of general updating throughout, this represents the perfect opportunity for buyers looking to create a fantastic, long-term family home. The living space is bright and well-proportioned, comprising: Entrance vestibule, hallway, living room with feature fireplace, gas fire and a bay window overlooking the garden, a sun room, a dining room and a kitchen, with a separate utility room accessed via the vestibule. The downstairs accommodation also features two double bedrooms, one with en suite shower room, and a family bathroom. Upstairs are two further double bedrooms and a shower room. With ample storage throughout, including built-in cupboards to all the bedrooms, the property further benefits from gas central heating and double glazing.
A generous gravelled driveway area offers plenty of off-street parking, with the added convenience of a double garage. A second gated driveway leads to the large enclosed garden, which is predominantly laid to lawn with a paved seating area and bordered by mature trees and shrubs, providing plenty of space for outdoor entertaining.
This property offers the optimal blend of generously sized, flexible living space and a prime West End location and would make an ideal family home. We highly recommend a viewing.
- Lounge 4.81m x 5.90m
- Kitchen 4.30m x 2.43m
- Dining Room 4.18m x 3.59m
- Conservatory 4.89m x 2.37m
- Bedroom 1 3.64m x 4.10m
- En Suite 2.88m x 1.95m
- Bedroom 4 4.18m x 4.22m
- Bathroom 2.32m x 2.83m
- Landing 2.62m x 2.33m
- Bedroom 3 6.36m x 4.09m
- Shower Room 1.17m x 2.36m
- Bedroom 2 6.40m x 6.14m
- Utility 2.48m x 1.82m
- Garage 5.20m x 5.47m