 1 / 23
- Property type
- Detached
- Bedrooms
- 5
- Bathrooms
- 5
- Style
- -
Our summary
This five-bedroom detached house at 19a West Road in Elgin features five bathrooms and two kitchens, making it ideal for family living or a B&B. The property includes a loc-bloc driveway, a detached garage, and terraced gardens with views over the Old Mill and River Lossie. Its convenient location offers easy access to local amenities and Dr Gray’s Hospital, enhancing its appeal for both personal and business use.
Description
Detached House
- Detached House
- Five Bedrooms, Five Bathrooms
- Two Kitchens
- Detached Single Garage
- Loc-Bloc Driveway
- Terraced Gardens
- Gas Central Heating
- Double Glazing
- Council Tax Band F
- EPC Rating D
- Freehold
- Viewing Highly Recommended
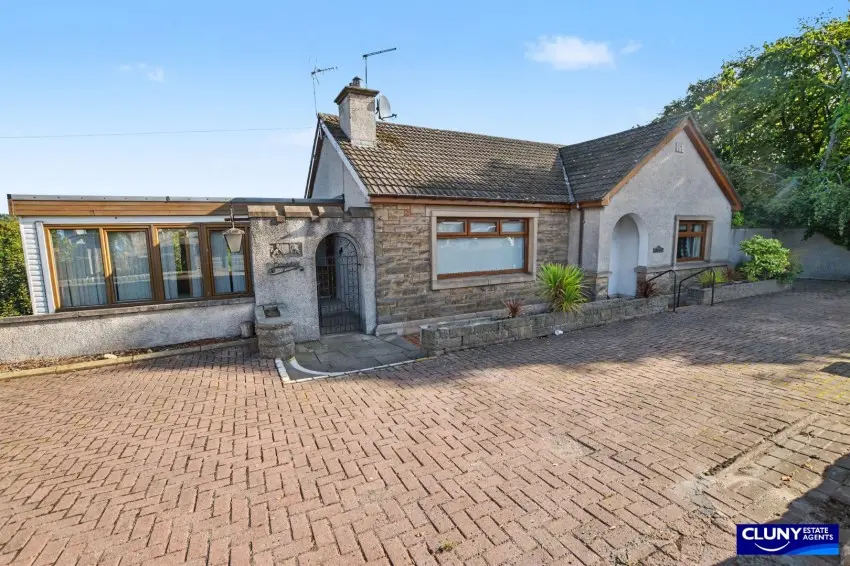
This five bedroom detached property with driveway, garden and garage enjoys a convenient location in Elgin’s West End and would make an ideal family home but could also be suitable for use as a B&B.
This five bedroom detached house represents a fantastic opportunity to acquire a good sized property in the sought after West End of Elgin, within easy walking distance of Dr Gray’s Hospital, Elgin town centre and local amenities.
With a layout and location that would lend itself equally to a family home or to running a business such as a B&B, the accommodation comprises to the ground floor: Entrance vestibule, hallway, lounge, kitchen/diner, bedroom, bathroom, separate wc, hallway and sun room. The lower ground floor consists of a hallway, a second kitchen/diner and four further bedrooms, all with en suite shower rooms. The property also benefits from double glazing and gas central heating.
To the front of the property, a loc-bloc driveway provides off-street parking, with a detached block-built single garage offering additional storage. There are garden grounds to the front, sides and rear of the property, which are landscaped and terraced with retaining walls, featuring trees, shrubs, flower beds and paved pathways. The rear aspect takes in views over the treetops down to the historic Old Mill and the River Lossie beyond.
Ideal for a B&B business, family home or multi-generational living, we highly recommend a viewing to appreciate the full potential of this property.
- Kitchen 3.53m x 3.09m
- Dining Room 3.61m x 2.98m
- Lounge 5.35m x 3.51m
- Conservatory 4.72m x 4.74m
- Bedroom 3 3.54m x 3.42m
- Bathroom 3.55m x 2.02m
Lower Ground Floor
- Kitchen/Diner 8.12m x 3.20m
- Bedroom 1 3.55m x 2.04m
- Bedroom 2 3.17m x 2.13m
- Bedroom 4 3.33m x 2.52m
- Bedroom 5 2.40m x 2.10m