This home has been taken down. It is no longer for sale.
Last asking price
£285,000
Withdrawn83 Duncan Drive, Elgin, IV30 4NH
Marketed by
Cluny Estate Agents
- Property type
- Bungalow
- Bedrooms
- 3
- Bathrooms
- 1
Our summary
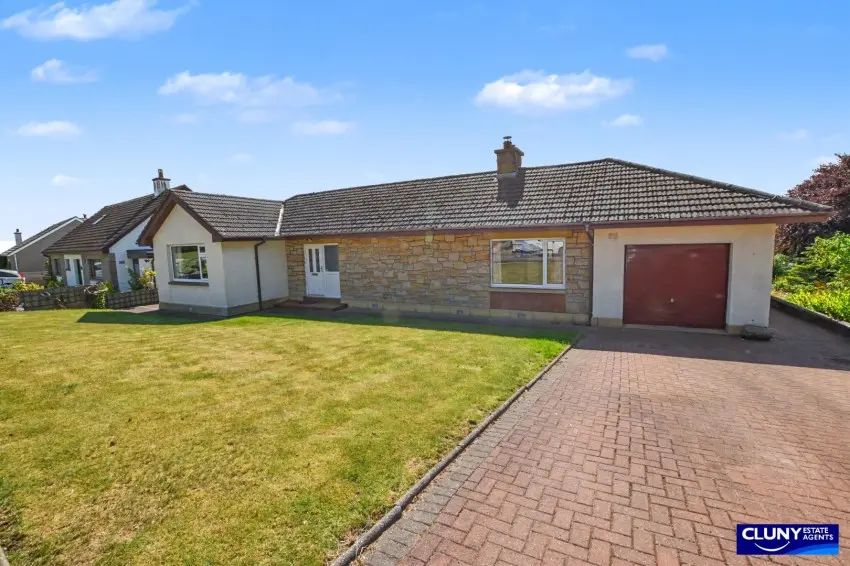
This detached three-bedroom bungalow at 83 Duncan Drive in Elgin features an elevated position with easy access to local schools and amenities. The home includes a semi-open plan living and dining area with a wood-burning stove, a kitchen with traditional wooden cabinetry, and landscaped gardens perfect for outdoor entertaining. With oil-fired central heating and double glazing, this property is ideal for families or retirees seeking single-storey living in a desirable location.
Description
Detached Bungalow
- Detached Bungalow
- Three Bedrooms
- Oil-Fired Central Heating
- Wood-Burning Stove
- Double Glazing
- Driveway and Integral Garage
- Front, Side and Rear Gardens
- Council Tax Band E
- EPC Rating E
- Freehold
- Viewing Highly Recommended
This detached three bedroom bungalow is located in a desirable area of Elgin, within easy reach of schools, local amenities and Elgin town centre, and would make an ideal family home or retirement property.
Reduced: £15,000 Below Valuation
Enjoying an elevated position in a desirable area of Elgin, this three bedroom detached bungalow is ideally located for Bishopmill Primary School, Elgin Academy and local amenities, and is within easy reach of Elgin town centre.
The accommodation is all on one level, comprising: Entrance hall, semi-open plan living and dining room with feature stone fireplace incorporating a wood-burning stove, kitchen, rear porch/sun room, three bedrooms all with built-in storage, and a bathroom. The property benefits from double glazing and oil-fired central heating.
A private loc-bloc driveway leads to the integral garage and provides ample off-street parking. The generous landscaped garden grounds to the front, side and rear of the property feature pathways, mature shrubs and trees, a large greenhouse and store and a paved area, ideal for outdoor entertaining.
With all the benefits of single storey living combined with an enviable location, this represents an excellent opportunity to purchase a family home or retirement property and we highly recommend a viewing to appreciate its full potential.
- Entrance Hallway 2.80m x 1.70m
- Lounge/Diner 8.15m x 4.66m
- Kitchen 2.65m x 3.66m
- Sun Room 3.11m x 1.64m
- Bathroom 1.77m x 2.30m
- Bedroom 1 2.93m x 3.64m
- Bedroom 2 3.08m x 3.57m
- Bedroom 3 2.80m x 2.58m
FAQ
Homes for sale nearby
- 68 Duncan Drive, Elgin, IV30 4NH · POA
- Duffus Heights, Elgin, IV30 5PA · £325,000
- West Covesea Road, Elgin, IV30 5QF · £330,000
- 26 Beech Brae, Elgin IV30 4NS · £325,000
- Covesea Grove, Elgin · £435,000
- Covesea Grove, Elgin, Moray, IV30 · £305,000