 1 / 22
- Property type
- Semi Detached
- Bedrooms
- 3
- Bathrooms
- 2
- Style
- -
Our summary
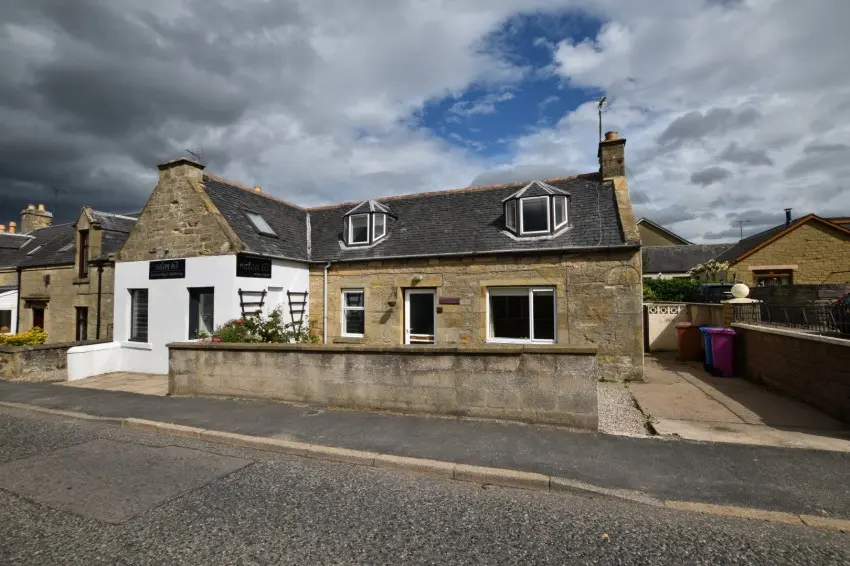
This semi-detached house at 63, 65 Main Street in Elgin features three bedrooms and two bathrooms, along with an attached commercial unit currently leased to a hairdressing business. The property includes front and rear gardens, a driveway, and benefits from gas central heating and double glazing. Its location near local amenities and transport links makes it an ideal family home, with potential for further development of the commercial space.
Description
Semi-Detached House
- Semi-Detached House with Commercial Unit Attached
- Three Bedrooms
- Gas Central Heating
- Double Glazing
- Front and Rear Gardens with Store and Workshop
- Council Tax Band D
- EPC Rating E
- Freehold
- Viewing Highly Recommended
**Reduced by £10,000*
This extended semi-detached three bedroom house with commercial unit attached, is situated in an established residential area, close to local amenities, and would make an ideal family home.
**Reduced by £10,000**
We are delighted to offer for sale this extended semi-detached house with attached commercial unit, located just a short distance from Elgin town centre, local amenities and transport links.
The accommodation to the house comprises: Hallway, living room with electric fire, shower room, kitchen and dining room. Upstairs is a landing, main bedroom with built-in wardrobes and en suite shower room and two further bedrooms.
The property benefits from double glazing and gas central heating to most rooms, with electric panel heaters in two of the bedrooms.
To the front of the property is a driveway and there are private garden grounds to the front, side and rear of the property, with some gravelled and paved areas, and including a blockwork store and workshop.
The attached commercial unit is currently leased to a hairdressing business who are happy to continue renting it in the long term. Alternatively, it could provide an excellent opportunity to run a business from home. Formerly a residential property, the commercial unit could be incorporated into the residential property, subject to the appropriate planning consents, and offers the possibility of being developed into a granny flat or a kitchen/diner extension.
This would make an ideal family home and we highly recommend a viewing.
- Hallway 6.16m x 1.94m
- Lounge 4.37m x 3.51m
- Kitchen 3.55m x 3.84m
- Sun Room 3.84m x 3.37m
- Shower Room 1.51m x 2.54m
- Bedroom 1 3.86m x 3.60m
- En Suite 3.59m x 1.54m
- Bedroom 2 3.53m x 3.51m
- Bedroom 3 3.52m x 2.51m