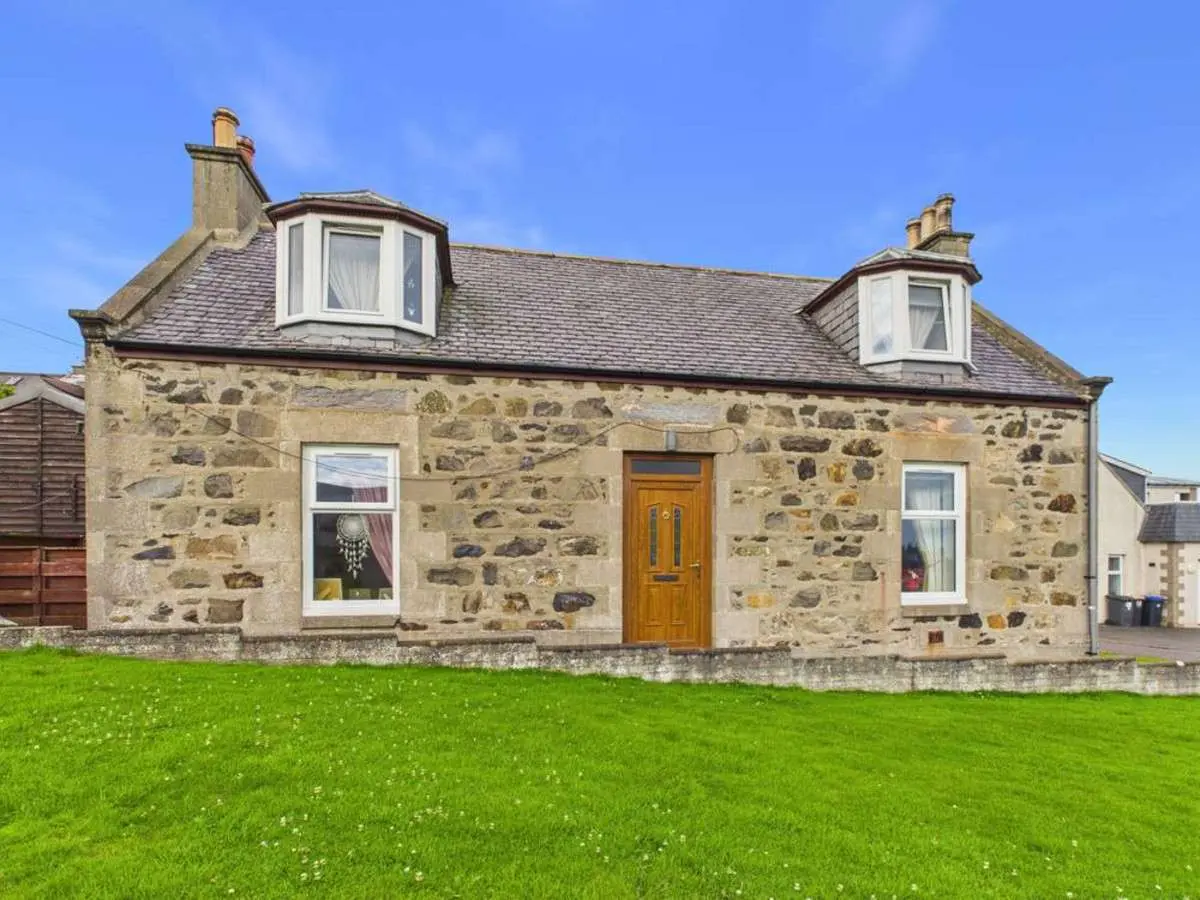
 1 / 34
- Property type
- Detached
- Bedrooms
- 3
- Bathrooms
- 1
- Style
- Cottage
Our summary
Located on Fountain Street in Banff, this detached home features three bedrooms and one bathroom, with a standout open-plan ground floor that connects the kitchen, dining, and living areas. The property boasts a remarkable rear garden complete with a modern garden room and utility summer house, making it an ideal space for outdoor living. With clean décor and practical storage throughout, this home offers a bright and welcoming atmosphere for a variety of buyers.
Description
Set within a well‑established street in Banff, 11 Fountain Street offers a smart, well‑connected home with an impressive open‑plan ground floor and a standout rear garden. The property presents clean décor throughout, balanced accommodation over two levels, and a superb outdoor space featuring a modern garden room, utility summer house and garage. A bright, practical home with genuine appeal for a range of buyers.
Ground Floor
Open‑Plan Kitchen / Dining / Living Room
A bright, welcoming open‑plan space forming the heart of the home. The kitchen offers timber cabinetry, tiled splashback, central island with hob, practical flooring and excellent natural light from the rear window and door. The dining area sits centrally with pendant lighting, flowing through to a comfortable living zone with fireplace, display shelving and soft furnishings. Warm décor, timber effect flooring and clear sightlines across the entire space create a sociable, well‑connected ground‑floor layout.
Bedroom 3 (Downstairs)
A practical downstairs bedroom positioned directly off the open‑plan area. Currently arranged as a single room with modern herringbone flooring and painted walls, it provides flexible use as a guest room, child’s room or home office.
Upper Floor
Upper Landing
Clean, bright landing with recessed lighting, painted walls and white balustrade. Practical storage sits along one side, with clear access to the upstairs bedrooms and shower room.
Upstairs Bedrooms
Two comparable upstairs bedrooms, each offering a bright, comfortable space with sloped ceilings, painted walls and fitted storage. Both rooms present well with carpeted flooring, good natural light and a tidy, practical layout suited to everyday use. Ideal as main and secondary bedrooms, providing balanced accommodation on the upper floor.
Bathroom
Modern shower room with glass enclosure, rainfall‑style fitting and tiled walls featuring a contrasting mosaic detail. The WC and vanity area present a contemporary finish with gloss storage, large mirror, feature lighting and patterned wall treatment. A clean, well‑kept space serving the upper floor effectively.
Exterior & Garden
Rear Garden
A standout rear garden delivering genuine “wow” factor. The space combines paved areas, raised planters and seating zones, with a brick outdoor oven forming a focal point. The main summer house is a bright, modern garden room with full‑height glazing and vaulted ceiling, opening directly onto the patio. A second summer house is in use as a utility space, and a single garage sits to the rear. The garden is exceptionally usable, well‑presented and versatile, with additional detail available through the 360° virtual tour.
Banff
Banff offers a brilliant balance of coastal living and everyday practicality, with a walkable town centre, reliable local amenities and one of the most attractive shorelines in the North East. The harbour, beaches and clifftop paths give the area its trademark scenery, while shops, cafés, schools and transport links keep day‑to‑day life straightforward. It’s a friendly, well‑established community with genuine character, making Banff a consistently appealing place to call home.