 1 / 20
£175,000
Offers overFor saleBrechan Rig, Elgin, Moray, IV30
Marketed by
Your Move
- Property type
- Semi Detached
- Bedrooms
- 2
- Bathrooms
- 1
- Style
- Traditional
- Video
- Watch
Our summary
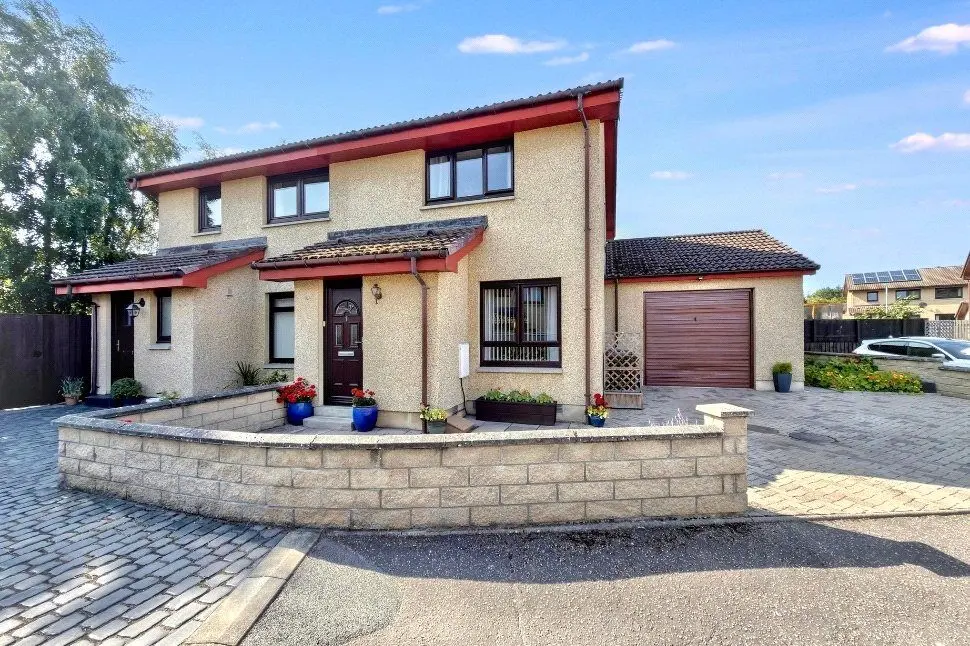
This beautifully presented two-bedroom semi-detached home in Brechan Rig, Elgin, features a spacious lounge filled with natural light and a modern dining kitchen with direct access to an enclosed rear garden. The property includes a superb garage with power and driveway parking for two cars, all situated in a quiet cul-de-sac close to local amenities and schools.
Description
- Beautifully Presented Home
- Quiet Cul-de-Sac Location
- Two Generous Double Bedrooms
- Modern Dining Kitchen
- Spacious & Bright Lounge
- Superb Garage with Power
- Driveway Parking for 2 Cars
- Enclosed Rear Garden
Move straight in and start enjoying this beautifully presented home, tucked away in a peaceful cul-de-sac with generous living space, a superb garage and excellent off-street parking. Situated within the sought-after cul-de-sac this tastefully decorated two-bedroom semi-detached home offers comfortable, modern living, making it an ideal purchase for first-time buyers, young families or those looking to downsize.
The accommodation begins with a welcoming entrance vestibule featuring a useful storage cupboard and access into the bright and spacious lounge. A large front-facing window fills the room with natural light, while the staircase to the first floor, under-stair storage cupboard and access through to the kitchen complete this inviting living space.
To the rear, the modern fitted kitchen is well equipped with an integrated oven and hob, ample cupboard space and room for dining, making it perfect for both everyday living and entertaining. A door provides direct access to the enclosed rear garden.
Upstairs, the landing leads to two generously proportioned double bedrooms, the family bathroom, a useful storage cupboard and loft access. The generous main bedroom benefits from two built-in double wardrobes, while the second double bedroom also enjoys a built-in double wardrobe, providing excellent storage.
The partially tiled bathroom is fitted with a WC, wash hand basin and bath with shower over.
Outside, the front garden has been designed for low maintenance with lock-block paving providing off-street parking for at least two vehicles. The enclosed rear garden offers a paved patio, pathway, manageable lawn, attractive planted borders, timber fencing and gated side access.
A standout feature of the property is the attached garage, offering excellent versatility with an up-and-over front door, rear access door, power, lighting, plumbing and ample storage space, along with additional parking to the front.
Further benefits include uPVC double glazing, gas central heating and tasteful décor throughout, allowing the new owners to move straight in with minimal effort.
Located in the popular residential area of Brechan Rig, the property enjoys a quiet cul-de-sac setting while remaining within easy reach of local schools, shops, supermarkets and Elgin's wide range of amenities. Excellent road links also provide convenient access across the town and beyond.
Vestibule
The accommodation begins with a welcoming entrance vestibule featuring a useful storage cupboard and access into the bright and spacious lounge.
Lounge
13'1" x 15'8" (3.99m x 4.78m)
A good sized reception room with a large front-facing window fills the room with natural light, while the staircase to the first floor, under-stair storage cupboard and access through to the kitchen complete this inviting living space.
Kitchen
13'1" x 8'8" (3.99m x 2.63m)
To the rear, the modern fitted kitchen is well equipped with an integrated oven and hob, ample cupboard space and room for dining, making it perfect for both everyday living and entertaining. A door provides direct access to the enclosed rear garden.
Landing
The landing leads to two generously proportioned double bedrooms, the bathroom and loft access.
Bathroom
5'7" x 5'10" (1.70m x 1.78m)
The partially tiled bathroom is fitted with a WC, wash hand basin and bath with shower over.
Bedroom 1
11'0" x 9'8" (3.36m x 2.94m)
The generous main bedroom is situated to the front of the home providing plenty of furnishing space and benefitting from two built-in wardrobes allowing for excellent storage space.
Bedroom 2
10'12" x 8'8" (3.35m x 2.65m)
There’s a second, spacious double bedroom which also enjoys a built-in double wardrobe whilst overlooking the rear garden.
Garage
13'4" x 19'5" (4.07m x 5.91m)
A standout feature of the property is the attached garage, offering excellent versatility with an up-and-over front door, rear access door, power, lighting, plumbing and ample storage space, along with additional parking to the front.
External
Outside, the front garden has been designed for low maintenance with lock-block paving providing off-street parking for at least two vehicles. The enclosed rear garden offers a paved patio, pathway, manageable lawn, attractive planted borders, timber fencing and gated side access.
Additional
Further benefits include uPVC double glazing, gas central heating and tasteful décor throughout, allowing the new owners to move straight in with minimal effort. Located in the popular residential area of Brechan Rig, the property enjoys a quiet cul-de-sac setting while remaining within easy reach of local schools, shops, supermarkets and Elgin's wide range of amenities. Excellent road links also provide convenient access across the town and beyond.
Read full description
FAQ
Homes for sale nearby
- 6 Ashburton Court, Elgin, IV30 6FB · £170,000
- Fogwatt Lane, Elgin, Moray, IV30 · £225,000
- 14 Bain Avenue, Elgin IV30 6GB · £370,000
- 28 St Andrews Square, Elgin IV30 6HX · £130,000
- Beechfield Road, Elgin, Moray, IV30 · £120,000
- Pinefield Crescent, Elgin, IV30 6HZ · £130,000