 1 / 22
£225,000
Offers overFor saleFogwatt Lane, Elgin, Moray, IV30
Marketed by
Your Move
- Property type
- Semi Detached
- Bedrooms
- 3
- Bathrooms
- 1
- Style
- Modern
- Video
- Watch
Our summary
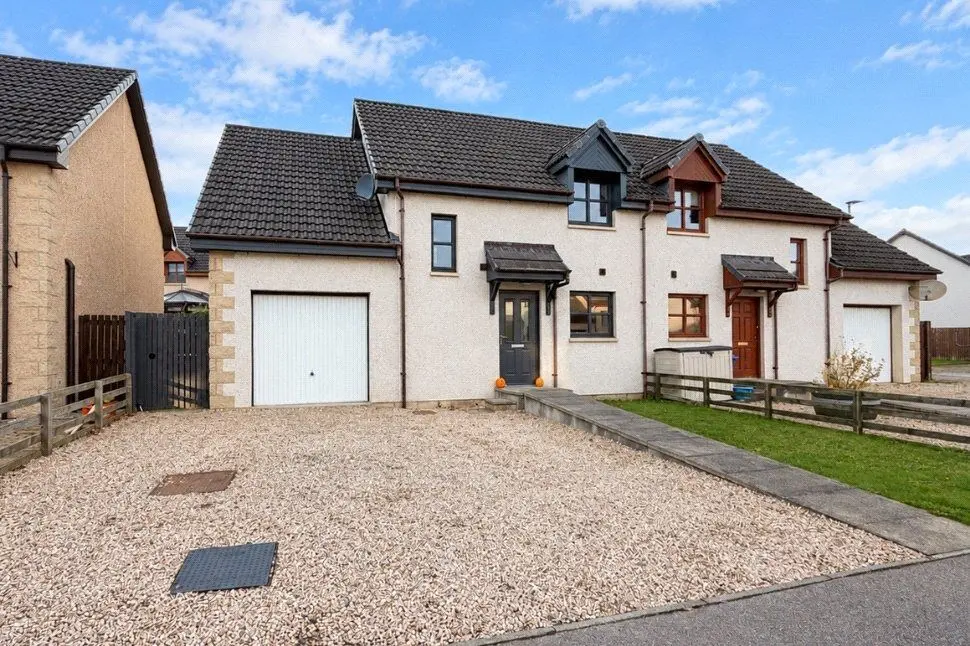
This attractive three-bedroom semi-detached home on Fogwatt Lane in Elgin features a bright and spacious lounge that connects to a delightful dining conservatory. The contemporary kitchen is complemented by a modern family bathroom, while the enclosed garden offers a manageable outdoor space perfect for family enjoyment. Additional highlights include a generous driveway, attached garage, and a convenient location near local amenities and schools.
Description
- Attractive Semi-Detached Home
- Three Well-Proportioned Bedrooms
- Bright & Spacious Lounge
- Contemporary Fitted Kitchen
- Delightful Dining Conservatory
- Modern Family Bathroom
- Enclosed Garden with Patio
- Generous Driveway & Garage
An inviting home where comfort and practicality come together, with beautifully presented interiors, versatile living spaces and a delightful conservatory that brings the garden into everyday life.
This attractive three-bedroom semi-detached home offers a thoughtfully arranged and well-maintained interior, perfectly suited to modern family living. With generous accommodation extending over two floors, the property combines comfortable living spaces, a contemporary kitchen, three bedrooms and an appealing enclosed rear garden. Further advantages include a private driveway, attached garage and useful utility area.
The accommodation is entered through a welcoming hallway, which provides access to the ground-floor rooms, a convenient WC and a staircase leading to the first floor. The generously proportioned lounge is a particularly inviting space, offering ample room for comfortable seating and family relaxation. Tastefully decorated in neutral tones with an attractive feature wall, the room enjoys an abundance of natural light, while glazed double doors open into the conservatory, creating a wonderful connection between the indoor and outdoor living areas.
Providing an excellent additional reception space, the conservatory is currently arranged as a dining room and enjoys pleasant views over the rear garden. Its extensive glazing and attractive pitched roof create a bright and airy atmosphere, making it an ideal setting for family meals, entertaining guests or simply enjoying a quieter moment overlooking the garden. French doors provide direct access to the adjoining patio, particularly appealing during the warmer months.
The contemporary kitchen has been thoughtfully designed to offer a practical and attractive cooking environment, featuring a comprehensive range of light-coloured shaker-style wall and base units complemented by wood-effect worktops. Integrated cooking appliances include a gas hob, electric oven and stainless-steel extractor hood, while a window overlooking the front of the property allows plenty of natural light into the room. The tasteful combination of neutral cabinetry, warm work surfaces and muted green walls creates a welcoming space with a modern country-inspired feel.
On the first floor, a central landing provides access to three bedrooms and the family bathroom. The main bedroom is an attractive and generously proportioned double room, featuring a stylish textured accent wall and fitted mirrored wardrobes, offering excellent clothes storage without compromising the available floor space. Bedroom two is another comfortable double room, currently accommodating a bed alongside a home-working area, demonstrating its flexibility for a variety of uses.
The third bedroom is a charming room, presently arranged as a child's bedroom and benefiting from fitted mirrored wardrobes. Equally suitable as a nursery, guest bedroom or home office, it offers flexibility to accommodate changing household requirements. Completing the first-floor accommodation is the modern family bathroom, finished with contemporary tiling and fitted with a bath with shower above, wash hand basin, WC and chrome heated towel rail.
The property continues to impress with its practical and well-defined outdoor spaces. To the front, a substantial gravelled driveway provides generous off-street parking and leads to the attached single garage. A useful utility area is positioned to the rear of the garage, offering additional space for household requirements.
The enclosed rear garden provides an appealing extension of the living accommodation, with a combination of lawn and paved patio areas offering space for outdoor dining, entertaining and family enjoyment. The patio is conveniently positioned beside the conservatory, while timber fencing provides a clearly defined boundary. The garden is of a manageable size, offering an attractive balance between usable outdoor space and straightforward upkeep.
The property further benefits from gas central heating and double glazing, contributing to comfort and energy efficiency throughout the home. Additional practical features include a ground-floor WC, useful storage, an attached single garage and generous private off-street parking.
Situated within an established residential area on Fogwatt Lane, towards the eastern side of Elgin, the property enjoys a convenient setting within easy reach of the city's extensive amenities. Nearby facilities include local shops, supermarkets, primary and secondary schools, leisure facilities and retail parks. Elgin city centre offers a wider selection of independent shops, cafés, restaurants and services, while the railway station provides connections towards Inverness and Aberdeen. The surrounding Moray countryside and picturesque coastline are also readily accessible, offering excellent opportunities for outdoor recreation and exploring the wider region.
Hallway
A welcoming entrance with attractive wood-effect flooring and neutral décor. Provides access to the lounge, kitchen and ground-floor WC, with a carpeted staircase leading to the first floor and a useful understairs storage cupboard.
Lounge
16'10" x 11'9" (5.12m x 3.57m)
A bright and generously proportioned reception room, tastefully decorated in neutral tones with an attractive feature wall and fitted carpeting. Offering ample space for comfortable seating, with glazed double doors opening into the conservatory.
Kitchen
6'10" x 11'5" (2.08m x 3.47m)
A stylish contemporary kitchen fitted with light-coloured shaker-style wall and base units, complemented by wood-effect worktops and matching splashbacks. Features a gas hob, electric oven, stainless-steel extractor hood and sink beneath the front-facing window. Finished with wood-effect flooring and recessed ceiling spotlights.
Conservatory
9'4" x 12'3" (2.84m x 3.73m)
A delightful, light-filled addition to the home, currently utilised as a dining room. Featuring extensive glazing, an attractive pitched roof and wood-effect flooring, with French doors opening directly onto the rear patio and garden.
WC
5'9" x 3'6" (1.74m x 1.06m)
A conveniently positioned cloakroom fitted with a WC and pedestal wash hand basin with tiled splashback. Finished with neutral décor and wood-effect flooring.
Landing
A bright and welcoming landing with a front-facing window, neutral décor and fitted carpeting. Provides access to all three bedrooms and the family bathroom.
Bedroom 1
9'10" x 13'4" (2.99m x 4.07m)
A generously proportioned double bedroom featuring a stylish textured accent wall, fitted carpeting and rear-facing window. Benefits from fitted mirrored wardrobes providing excellent storage, with ample space for additional bedroom furniture.
Bedroom 2
10'0" x 13'3" (3.06m x 4.04m)
Another spacious double bedroom, tastefully decorated in contemporary grey tones with fitted carpeting and a rear-facing window. Offers generous space for bedroom furnishings, with flexibility to incorporate a home-working area.
Bedroom 3
9'5" x 8'2" (2.87m x 2.50m)
An attractive third bedroom featuring decorative wallpaper, fitted carpeting and mirrored sliding wardrobes. Enjoys natural light from a front-facing window and is equally suitable as a child's bedroom, nursery or home office.
Bathroom
6'2" x 6'6" (1.87m x 1.97m)
A modern family bathroom featuring contemporary wall tiling and wood-effect flooring. Fitted with a bath with shower above and glazed screen, wash hand basin, WC and chrome heated towel rail. An opaque window provides natural light and privacy.
Garage & Utility Area
3.00m x 4.75m / 2.92m x 1.81m
An attached single garage accessed from the driveway via an up-and-over door, providing useful space for vehicle parking or additional storage. A separate utility area with its own access door is positioned to the rear of the garage, providing valuable additional space for household storage and utility requirements.
External
A substantial gravelled driveway provides generous off-street parking and access to the attached garage. A paved pathway leads to the front entrance, with timber fencing defining the boundaries. An attractive, enclosed rear garden featuring a lawn and generous paved patio, ideal for outdoor dining and entertaining. Conveniently accessed from the conservatory, the garden enjoys a manageable layout with timber fencing providing clearly defined boundaries.
Additional
The property benefits from gas central heating and double glazing throughout, along with fitted bedroom wardrobes, a ground-floor WC, useful storage, an attached garage, separate utility area and generous private off-street parking.
Read full description
FAQ
Homes for sale nearby
- 14 Bain Avenue, Elgin IV30 6GB · £370,000
- 26 Stillmans Wynd, Elgin IV30 8AD · £150,000
- Brechan Rig, Elgin, Moray, IV30 · £175,000
- 6 Ashburton Court, Elgin, IV30 6FB · £170,000
- 28 St Andrews Square, Elgin IV30 6HX · £130,000
- Waulkmill Grove, Elgin, IV30 6HR · £155,000