 1 / 20
£95,000
Offers overFor saleAshgrove Park, Elgin, IV30 1UR
Marketed by
Grampian Property Centre
- Property type
- Other
- Bedrooms
- 2
- Bathrooms
- 2
Our summary
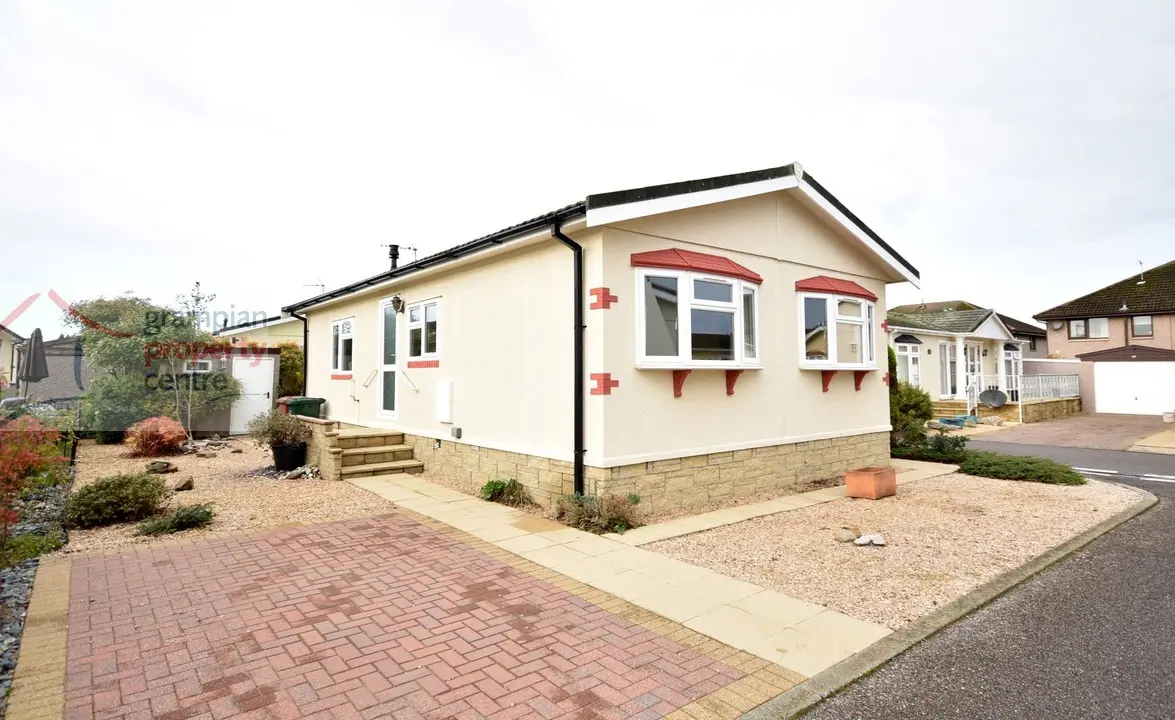
This spacious 2-bedroom detached park home in Ashgrove Park, Elgin, is designed for the over 50s and features a corner plot position. It includes an en-suite to the master bedroom, a driveway, a rear garden, and a storage shed, all recently decorated with new carpets. The home benefits from double glazing and gas central heating, providing a comfortable living environment.
Description
- 2 Bedroom Park Home
- Corner Plot Position
- Driveway, Garden and Storage Shed
- En-Suite to Master Bedroom
- Double Glazing
- Gas Central Heating
Located within the Ashgrove Park which is specifically designed for the over 50’s is this spacious 2 Bedroom Detached Park Home.
The property benefits from a corner plot position and has been recently decorated and has had new carpets fitted.
Accommodation comprises a Hallway, Lounge / Diner, Kitchen, Master Bedroom with En-Suite Shower Room, a 2nd Double Bedroom and a Bathroom. The park home benefits further from a Driveway, with a Rear Garden and Storage Shed.
Entrance to the Property is via is a side entrance door leading to:
Hallway
A coved ceiling with recessed lighting
Single radiator
2 built-tin storage cupboards
Newly fitted carpet
‘L’ shaped Lounge / Diner – 15’6” (4.72) max reducing to 9’11” (3.02) x 19’4” (5.89) max
A twin aspect room
A coved ceiling with 3 ceiling light fittings
A double-glazed bay windows to the front, with a double glazed floor to ceiling window to the side
A feature fireplace surround with electric coal effect fire
3 double radiators
Space to accommodate a dining table
Newly fitted carpet
Kitchen – 11’6” (3.50) max x 9’4” (2.84) max
Ceiling light fitting
Double glazed window to the side
Double radiator
Wall mounted cupboards
Fitted base units with roll top work surfaces
Integrated gas hob and electric oven
Single sink with drainer unit and mixer tap
A fridge /freezer and a built-in washing machine,
Vinyl flooring
A side entrance door leads out to the driveway and garden
Master Bedroom with En-Suite Shower Room – 9’5” (2.86) x 9’4” (2.84) max
Coved ceiling with light fitting
Double glazed window to the side
Single radiator
2 fitted wardrobes with a single radiator within
Fitted dressing table with drawer space
Bed side units
Newly fitted carpet
En-Suite Shower Room – 9’5” (2.86) max into the cubicle x 3’11” (1.19)
Coved ceiling with light fitting
Double glazed frosted window to the rear
Double radiator
Shower cubicle enclosure with mains shower
Pedestal wash basin and press flush W.C
Built-in shelved cupboard
Vinyl flooring
Bedroom Two – 9’6” (2.89) max x 8’10” (2.69)
Coved ceiling with light fitting
Double glazed window to the side
Single radiator
Fitted wardrobes with a single radiator within
Newly fitted carpet
Bathroom – 6’7” (1.99) x 5’6” (1.67)
Coved ceiling with light fitting
Double glazed frosted window to the side
Single radiator
Fitted bath
Pedestal wash basin and a press flush W.C
Vinyl flooring
Garden
The park home benefits from a rear garden which is mostly laid to lawn, there is also a concrete storage shed to one side of the property
Driveway
There is a driveway providing parking for a vehicle
Council Tax: currently band - A
Note 1
All light fittings & floor coverings are to remain.
Note 2
There is a monthly communal service charge of approximately £186.27 per month.
FAQ
Homes for sale nearby
- Ashgrove Park, Elgin, IV30 1UT · £89,950
- Ashgrove Park, Elgin, IV30 1UR · £79,500
- Ashgrove Square, Elgin, IV30 1UN · £75,000
- 45 Ashfield Drive, Elgin, IV30 6HF · POA
- 3A Victoria Crescent, Elgin IV30 1RF · £90,000
- Seafield Crescent, Elgin · £255,000