 1 / 18
£90,000
Offers overFor saleNewmill Road, Elgin, IV30 4BP
Marketed by
Grampian Property Centre
- Property type
- Flat
- Bedrooms
- 2
- Bathrooms
- 1
Our summary
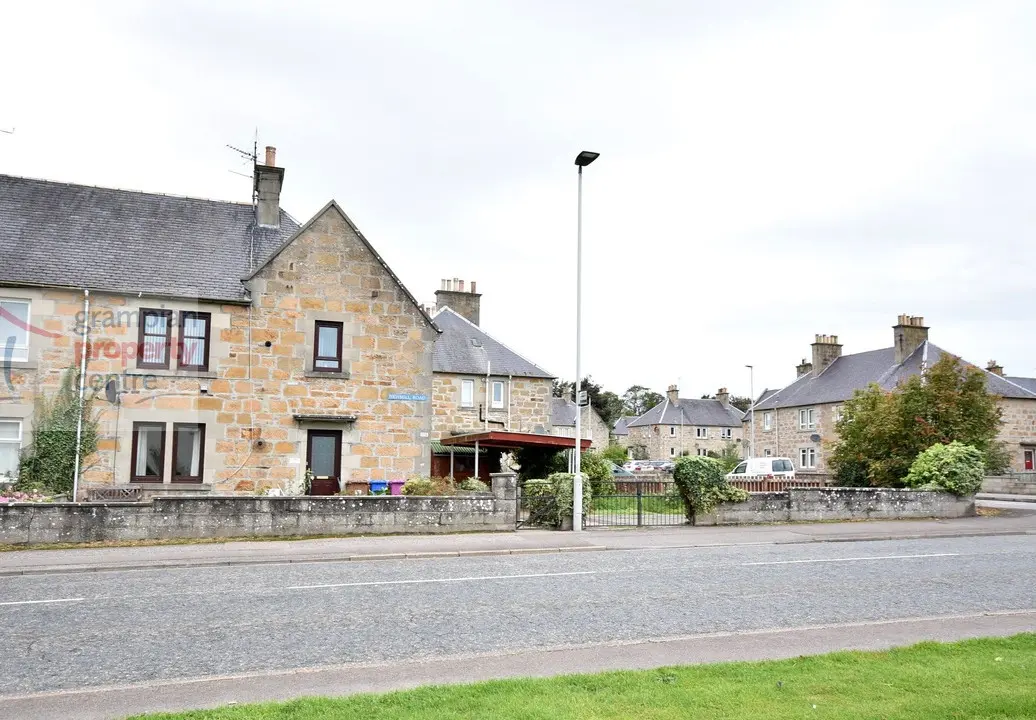
This spacious 2-bedroom first-floor flat on Newmill Road in Elgin features a corner position with its own driveway and carport. The property includes a private entrance, a paved garden area, and double glazing throughout.
Description
- 2 Bedroom 1st Floor Flat
- Corner Position
- Own Driveway with Carport and Garden
- Double Glazing
- Gas Central Heating
- Accessibility - Not Suitable for Wheelchair Users
Benefiting from a corner position is this spacious 2 Bedroom 1st Floor Flat which features its Own private Entrance Door and Gardens.
The property occupies a corner position and has its Own Driveway with Carport and a spacious paved Garden.
Accommodation comprises a Hallway, Lounge, Kitchen, 2 Double Bedrooms and a Bathroom.
Private uPVC Entrance Door with a double glazed window leads into the Entrance Hallway & Staircase area.
Hallway
Electric wall-mounted panel heater
A carpeted staircase leads up to the Hallway
A double glazed window to the side aspect on the half landing
Hallway
Pendant light fitting
Loft access hatch
Single radiator
Built-in storage cupboard with shelf space within
Fitted carpet
Lounge: 14’10” (4.52) plus window recess x 12’5” (3.78)
Ceiling light fitting
Double glazed windows to the front aspect
Double radiator
A fireplace surround with an electric coal effect fire
A built-in cupboard houses the Worcester gas boiler
Fitted carpet
A door which leads to one of the bedrooms
Bedroom: 12’5” (3.78) maximum measurement into the door recess & plus a window recess x 10’1” (3.07)
Pendant light fitting
Double glazed window to the rear aspect
Double radiator
Built-in double wardrobe with sliding doors
Fitted carpet
Bedroom: 12’5”(3.78) maximum plus a window recess x 12’ (3.66) plus cupboard space
Pendant light fitting
Double glazed window to the rear aspect
Single radiator
Built-in wardrobe & fitted overhead cupboard space
Fitted carpet
Kitchen: 11’7” (3.52) maximum x 6’9”(2.04) maximum
Ceiling light fitting
Double glazed window to the front aspect
Single radiator
Wall-mounted cupboards & fitted base units & a single sink with drainer unit & mixer tap
Integrated gas hob with an electric oven, overhead extractor unit
Space for a washing machine
Vinyl flooring
Bathroom 5’6” (1.67) x 5’3” (1.59)
Ceiling light fitting
Double glazed window to the side aspect
Single radiator
3 piece suite with mixer tap, Mira shower, shower curtain and rail to the bath area
Vinyl flooring
Outside Accommodation
Garden
The property has a spacious paved garden area to one side with a gated driveway entrance which provides off-street parking and features a sheltered carport and there are 2 timber built sheds for storage.
At the rear of the property there is an additional area of block paved garden which belongs to the property.
Note 1
All light fittings & floor coverings are to remain. The kitchen white goods and tumble dryer are also to remain as part of the sale.
Other furniture items can be available and left as part of the sale on request which include the wardrobe with a matching drawer unit and 2 separate pine drawer units.
FAQ
Homes for sale nearby
- 82 Newmill Road, Elgin IV30 4BP · £95,000
- 169 Kingsmills, Elgin IV30 4BT · £90,000
- Calcots Court, Elgin, IV30 4BG · £140,000
- 117 Kingsmills, Elgin IV30 4BX · £80,000
- 12 Pansport Place, Elgin, IV30 1HG · £155,000
- 5 Deanshaugh Road, Elgin IV30 4JA · £155,000