 1 / 23
£170,000
Offers overFor saleAllardyce Crescent, Aberlour, AB38 9PQ
Marketed by
Grampian Property Centre
- Property type
- Semi Detached
- Bedrooms
- 3
- Bathrooms
- 1
Our summary
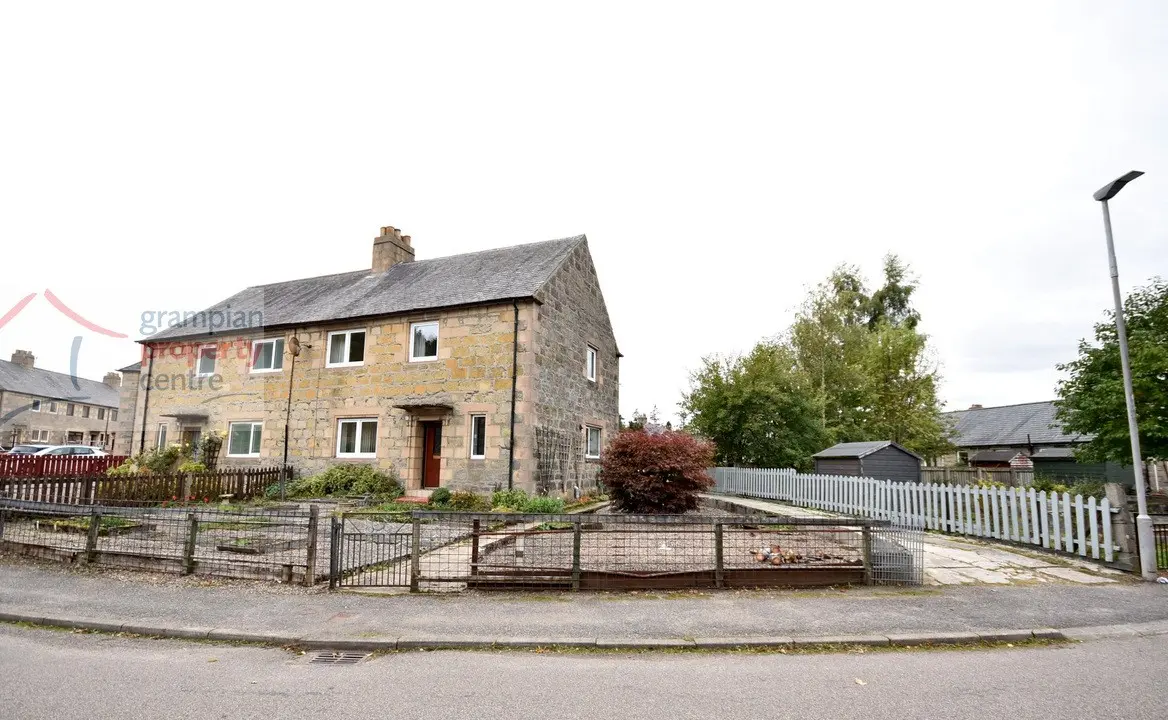
This semi-detached house on Allardyce Crescent in Aberlour features three bedrooms and a spacious rear garden with a summer house. The property includes its own driveway and offers oil central heating and double glazing. Inside, you'll find a lounge, dining room, and kitchen, along with a shower room on the first floor. The home is situated in a corner position, providing a generous front garden and off-street parking.
Description
- 3 Bedroom Semi-Detached House
- Rear Garden with Summer House
- Own Driveway
- Oil Central Heating
- Double Glazing
Located within the sought-after Speyside village of Aberlour and situated on a corner position is this 3-Bedroom Semi-Detached House.
The property features a spacious frontage with its own driveway to the side of the property.
Accommodation comprises an Entrance Vestibule, W.C, Hallway, Lounge, Dining Room and a Kitchen. The 1st floor comprises 3 Bedrooms and a Shower Room.
Front entrance door with a single glazed window leading to:
Entrance Vestibule
Pendant light fitting
Tile effect flooring
Hallway
Pendant light fitting
Single radiator
A carpeted staircase with a double glazed window leads to the 1st floor landing
Fitted carpet
Doors leads to the Dining Room and Ground Floor W.C
Ground Floor W.C
Wall mounted light fitting]
W.C and wash hand basin
Tiled flooring
Lounge – 15’5” (4.69) max x 11’7” (3.52) plus a window recess
Ceiling light fitting
Double glazed windows to the rear looking onto the garden
Double radiator and a single radiator
Fitted carpet
An open arched doorway leads to the Dining Room which is situated to the front of the property and a door leads to the Kitchen
Dining Room – 11’ (3.35) plus a recess x 9’10” (2.99) plus a window recess
Ceiling light fitting
Double glazed windows to the front
Double radiator
Recessed alcove with cupboard space
Fitted carpet
Kitchen – 11’7” (3.52) x 9’6” (2.89)
Strip light ceiling fitting
Double glazed window to the side
Double radiator
Wall mounted cupboards and fitted base units
1 ½ style sink with drainer unit and mixer tap
Space to accommodate a washing machine and an electric cooker
Vinyl flooring
A rear entrance door with double glazed window leads out to the garden
1st Floor Accommodation
Landing
2 pendant light fittings
Loft access hatch
Single radiator
Double glazed window to the side
Fitted carpet
Bedroom One – 15’4” (4.67) max and plus a recess x 10’4” (3.15) max and plus wardrobe space
Pendant light fitting
Double glazed window to the rear
(no radiator within the bedroom)
Fitted shelf space and cupboard to one corner
Built-in shelved cupboard
Fitted carpet
Bedroom Two – 12’1” (3.68) max into the recess x 9’10” (2.99) plus a window recess
Pendant light fitting
Double glazed window to the front
Single radiator
Built-in airing cupboard
Fitted carpet
Bedroom Three – 9’3” (2.81) plus recessed shelved cupboard x 9’11” (3.02) plus window recess
Pendant light fitting
Double glazed window to the front
No radiator within this room
An open shelved storage cupboard
Fitted carpet
Shower Room – 9’6” (2.89) x 5’3” (1.59) plus cupboard space
Strip light ceiling fitting
Double glazed window to the rear
A tall, heated chrome style towel rail
A walk-in designed shower enclosure with an electric shower and wet wall finish within
Vanity unit with a recessed wash basin and a press flush W.C
A built-in storage cupboard
Fitted carpet
Garden
The garden features a timber-built summer house which measures internally 13’5” (4.08) max x 9’7” (2.91) max. Double doors with single glazed windows to the front.
The remainder of the garden comprises a boiler shed; this houses the Grant oil fired boiler with the oil tank located behind.
The property also features a spacious front garden due to the corner position.
Driveway
The property has its own driveway providing off-street parking for vehicles.
Note 1
All light fittings & floor coverings are to remain.
FAQ
Homes for sale nearby
- 2 Allardyce Crescent, Aberlour, AB38 9PQ · £185,000
- Schoolview Mary Avenue, Aberlour AB38 9PL · £160,000
- 129 High Street, Aberlour AB38 9PB · £240,000
- 122 High Street, Aberlour, Moray, AB38 9NX · £120,000
- Chapel Terrace, Aberlour, AB38 9LL · £150,000
- 2, Elchies Road, Aberlour, AB38 9AB · £184,950