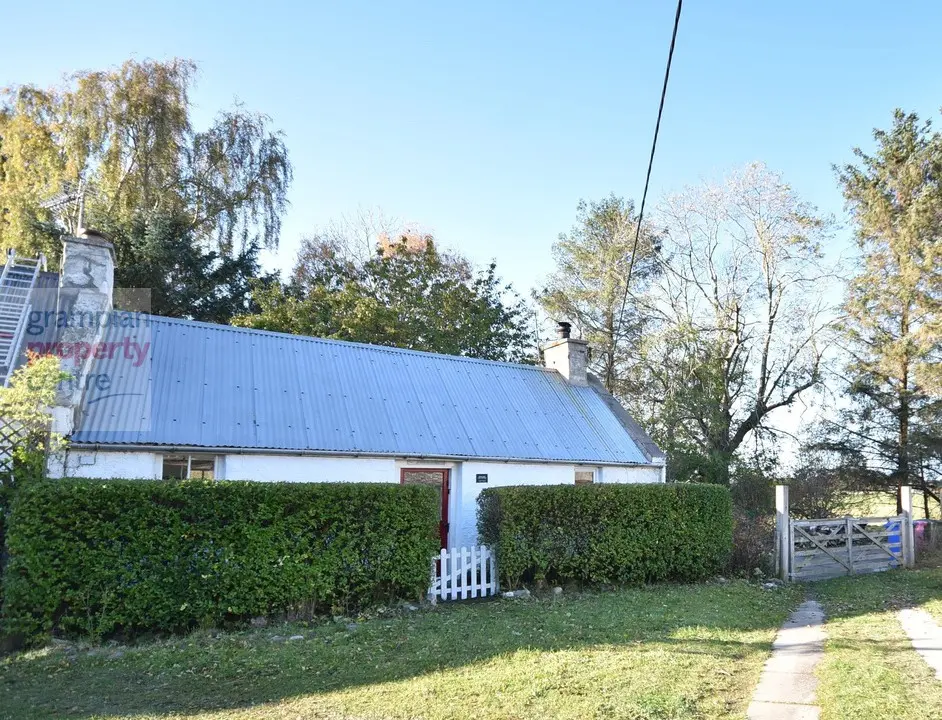
 1 / 17
£95,000
Offers overFor saleBothan Mor, Upper Dallachy, Spey Bay, Fochabers
Marketed by
Grampian Property Centre
- Property type
- Cottage
- Bedrooms
- 1
- Bathrooms
- 1
- Style
- Cottage
Our summary
Bothan Mor is a charming 1 bedroom end terrace cottage located in the semi-rural hamlet of Upper Dallachy. The property features generous gardens, including a large wooded area overlooking the Gowktree Burn, and an open plan lounge with a wood-burning stove. Its proximity to local amenities in Fochabers and recreational options like the Dolphin Centre and Spey Bay golf course adds to its appeal.
Description
- 1 Bedroom End Terrace Cottage
- Generous sized gardens
- Semi-rural location
- Partial Double Glazing
- Wood burning stove and electric heating
Located within the quiet Hamlet of Upper Dallachy is this 1 Bedroom End Terrace Cottage which benefits from a semi-rural position.
A notable feature of the property is the large wooded garden area overlooking the Gowktree Burn and the generous paved area to the side providing plenty of space for off-road parking.
Upper Dallachy is well located for the Dolphin Centre and Spey Bay’s 18-hole golf course with club house. The village of Fochabers is also within close driving proximity which provides an excellent variety of local amenities.
Accommodation comprises an Open Plan Lounge and Kitchen which features a wood burning stove, a Double Bedroom and a Shower Room.
Entrance into the cottage is via a front door with single glazed window.
Open Plan Lounge and Kitchen – 15’4” (4.67) max x 13’8” (4.16) max
The lounge area comprises 2 ceiling light fittings
A double glazed uPVC window to the front
The room features a wood burning stove with a storage cupboard to one side
There are double glazed uPVC double doors to the rear which lead out to the gardens
The kitchen comprises a single glazed window to the rear
Fitted base unit with a Belfast sink and space to accommodate an electric cooker and fridge/freezer
The room has tiled flooring
Bedroom – ‘L’ shaped room 13’11” (4.23) max x 10’8” (3.25) max
Ceiling light fitting
A single glazed sash windows to the front and rear aspects of the room
A wall mounted electric panel heater
There is some fitted cupboard storage space
Tiled flooring
Shower Room – 4’4” (1.32) x 5’5” (1.64)
Ceiling light fitting
Shower cubicle enclosure with an electric shower and wet wall finish within
Wash hand basin and a press flush W.C
Tiled flooring
Gardens
The property benefits from a garden area positioned immediately to the rear of the property with a wood store.
There is a further and larger area of garden which also belongs to the property which is positioned to the right and has a selection of mature trees within. To the front of the garden area there is a large and paved seating space with a timber built shed and double gates to the front.
In between and to the rear of the garden areas that belong to Bothan Mor, there is an area of ground which belongs to the Crown Estate. Details of the grounds owned by Bothan Mor are marked in Blue and Pink on the site title plan as displayed.
Note 1
All light fittings & floor coverings are to remain.
FAQ
Homes for sale nearby
- 1 South March, Bogmoor, Spey Bay, IV32 7PU · POA
- Lothlorien, 35 Bogmoor Road, Bogmoor, Speybay IV32 7PA · £300,000
- 4 Culriach, Bogmoor, Spey Bay, Fochabers, IV32 7PX · POA
- The Muir, Spey Bay, Fochabers, IV32 7PN · £385,000
- Beaufighter Road, Nether Dallachy, Spey Bay, Fochabers · £280,000
- Rowan Close, Nether Dallachy, Spey Bay, Fochabers · £320,000