 1 / 19
£250,000
Offers overFor sale13 Storr Road, Portree, Isle of Skye, IV51 9LR
Marketed by
Isle of Skye Estate Agency
- Property type
- Semi Detached
- Bedrooms
- 3
- Bathrooms
- 2
- Floor area
- 93 sq m
Our summary
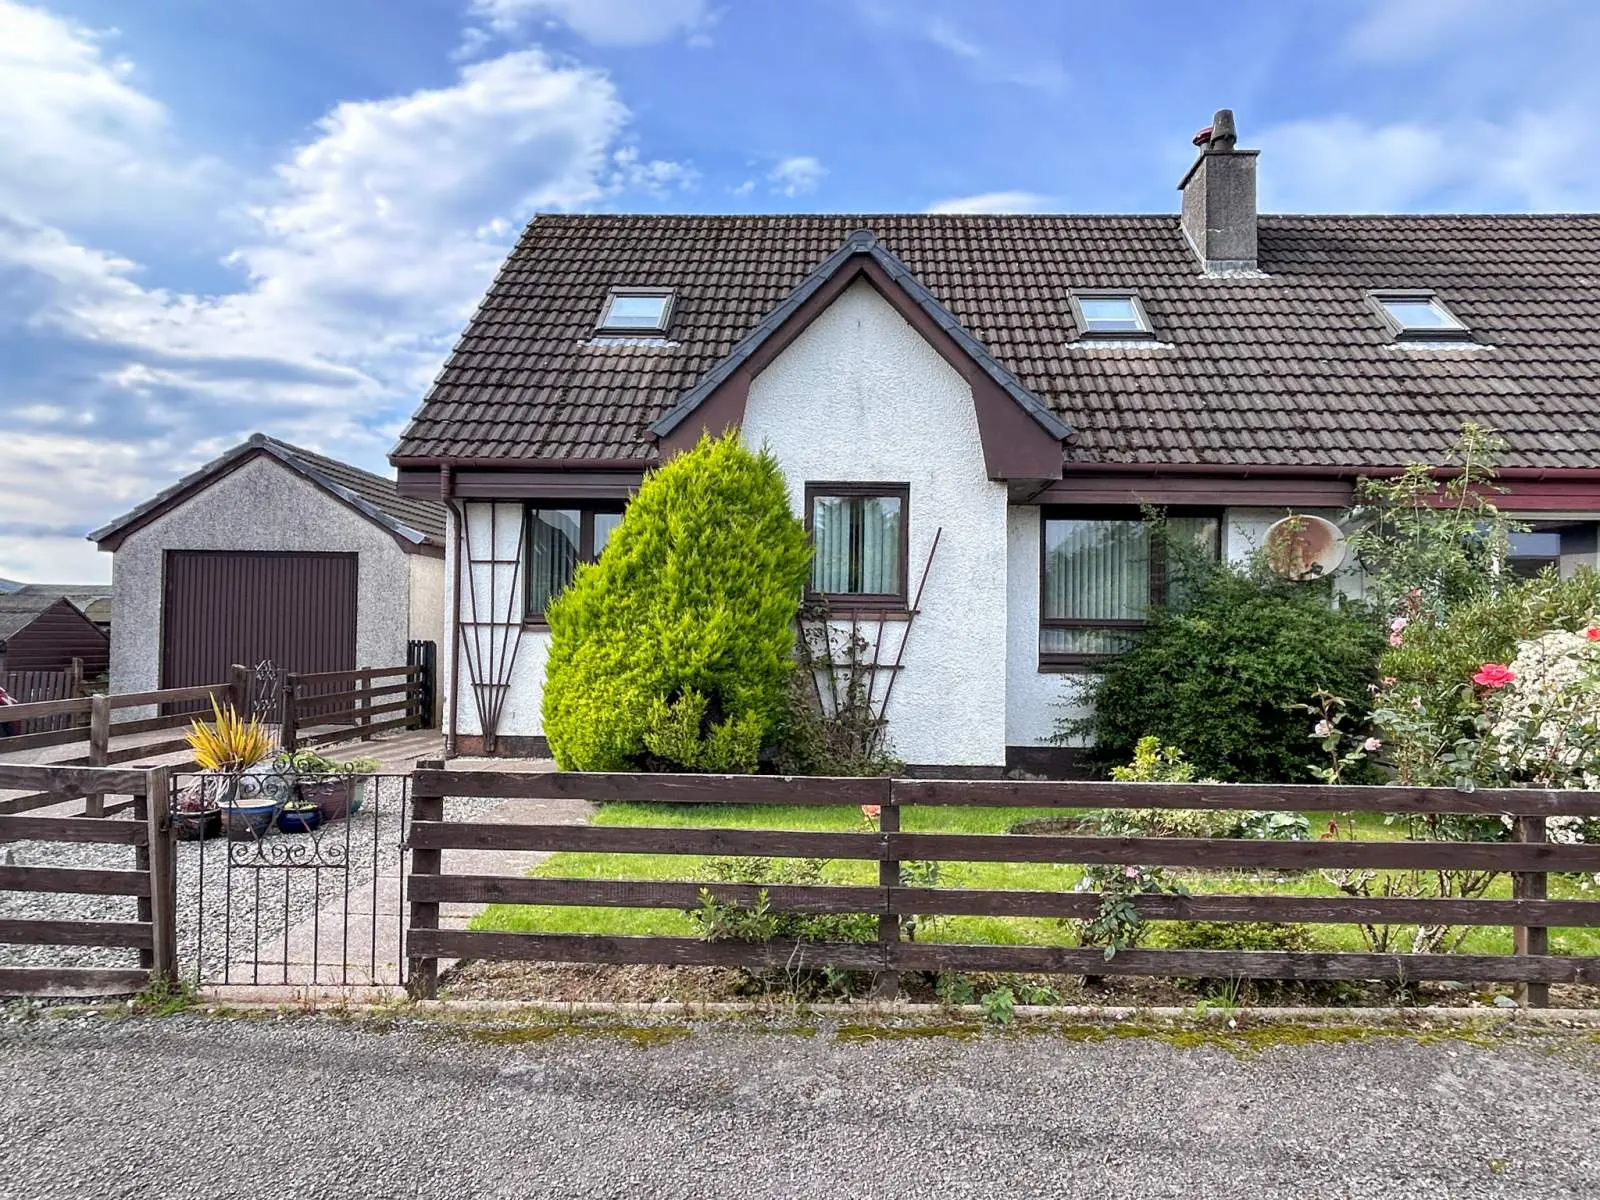
Located at 13 Storr Road in Portree, this semi-detached house features three bedrooms, including one en-suite, and two bathrooms. The property boasts a private garden, a detached garage, and is within walking distance to local amenities, making it an ideal family home or first-time buyer's property. The well-proportioned accommodation includes a lounge/dining room with large sliding patio doors and a fitted kitchen with modern appliances.
Description
- Semi-detached House
- Three Bedrooms (1 en-suite)
- Oil Fired Central Heating
- Private Garden Grounds
- Detached Garage
- Central Location in Portree
13 Storr Road is a three bedroom, semi-detached home, built in the mid 1980s and located within walking distance of the town centre of Portree and all amenities on offer. It would make a fantastic family home or first time buyers property.
The well proportioned accommodation within is set out over two floors and comprises of; entrance porch, hallway, lounge/dining room, kitchen, double bedroom and shower room on the ground floor. Located on the first floor is a landing two bedrooms and bathroom. The property further benefits from double glazing throughout and oil fired central heating.
Externally the property sits within well maintained private garden grounds which are mainly laid to lawn with off street parking available via the driveway to the side of the property. There is also a detached single car garage located at the side of the property with electricity and water connected.
13 Storr Road would make an ideal family home close to all the local amenities Portree has to offer and must be viewed to appreciate the standard of accommodation on offer. .
Furniture is available by separate negotiation.
Entrance Porch: 1.34m x 1.96m (4' 4.76" x 6' 5.17" )
Hallway: 4.91m Max x 1.81m Max (16' 1.31" Max x 5' 11.26" Max)
Lounge/Dining Room: 6.93m Max x 3.34m Max (22' 8.83" Max x 10' 11.5" Max)
Kitchen: 4.68m x 1.88m (15' 4.25" x 6' 2.02" )
Bedroom 1: 3.90m Max x 2.74m Max (12' 9.54" Max x 8' 11.87" Max)
Shower Room: 2.72m Max x 1.67m Max (8' 11.09" Max x 5' 5.75" Max)
Landing: 2.58m Max x 1.69m Max (8' 5.57" Max x 5' 6.54" Max)
Bedroom 2: 3.45m Max x 3.38m Max (11' 3.83" Max x 11' 1.07" Max)
Bedroom 3: 2.97m x 2.40m (9' 8.93" x 7' 10.49" )
Bathroom: 1.99m x 1.70m (6' 6.35" x 5' 6.93" )
Garage: 6.17m x 3.63m (20' 2.91" x 11' 10.91" )
Floor area: 93 sq m
FAQ
Homes for sale nearby
- 18 Stormyhill Road, Portree, Isle of Skye, IV51 9DT · £185,000
- 2 Rathad Nan Ciobairean, Portree, Isle of Skye, IV51 9TQ · £285,000
- 4 Stormyhill Terrace, Portree, Isle of Skye, IV51 9DZ · £225,000
- 2 Scorrybreck, Staffin Road, Portree, Isle of Skye, IV51 9HS · £345,000
- 5 Coolin Drive, Portree, IV51 9DN · £205,000
- Moorland, Hill Place, Portree, Isle of Skye, IV51 9GS · £325,000